
Two-storey house with yard and garage in Dobromirka village, Gabrovo region
€50,300€412/m²
Published: 6 March 2026 · Updated: 20 October 2026
Property file
On the market for
257 days
first seen on 6 March 2026
Price changes
no change
Market assessment
+92%
above the typical price
Property history
First seenMONS PROPARTIS · €50,300
Property analysis
AI summary
The house is located in Dobromirka village, Gabrovo region, and was built in 1965 from brick and timber-joist.
The layout includes two levels: the ground floor contains a corridor, living room with kitchenette, two rooms, and a basement room, while the second floor has a corridor, two bedrooms, storage, and an attic.
The building has been partially renovated with replaced electrical wiring and plumbing; heating is electric and stove-based, and the bathroom and toilet are external. The property has an alarm system and video surveillance for added security.
The yard is spacious and divided into two parts – a front green area with fruit trees and a larger rear part for agriculture or animal husbandry; there is a summer kitchen, garage with a car repair pit, and outbuildings.
The location offers tranquility, fresh air, and proximity to nature while providing access to basic amenities in the village. The property is suitable for family living or farming.
Approximate location
The exact address hasn't been published by the seller — the map shows the neighbourhood.
Pros and cons
AI summary- functional layout
- spacious yard
- garage with pit
- updated installations
- external bathroom
- older construction
Layout
- corridor
- living room
- kitchenette
- two rooms
- basement room
- corridor
- two bedrooms
- storage
- attic
Details
- Area
- 122 m²
- Land Area
- 1,562 m²
- Construction
- Brick
- Year
- 1960
- Category
- Residential
Similar properties nearby
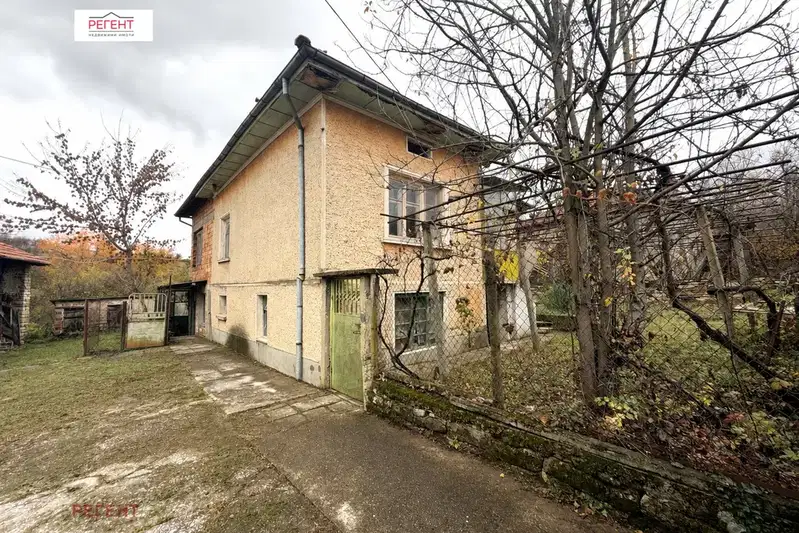
House with a yard, garage and outbuildings in Dobromirka
€23,000€250/m²
1 day on the marketno price change

3-room house in Dobromirka village, Gabrovo region with large yard
€27,000€217/m²
302 days on the marketno price change

House with yard in Dobromirka village, Gabrovo region, for renovation
€8,500€85/m²
194 days on the market−€400 since the first price

One-story house with yard in Dobromirka village, Gabrovo region
€20,000€215/m²
320 days on the market−€5,000 since the first price

Two-storey house with 3 rooms in Dobromirka village, Gabrovo region
€22,000€192/m²
301 days on the marketno price change

Two-storey brick house with garage in Dobromirka village, Gabrovo region
€20,450€157/m²
404 days on the marketno price change
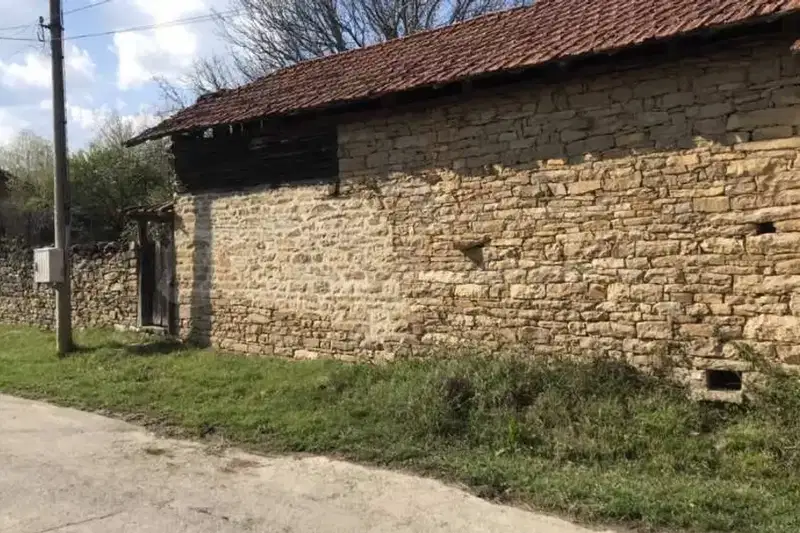
Farm building 86 sq m in Dobromirka village, Gabrovo region
€9,800€113/m²
406 days on the market+€1,300 since the first price
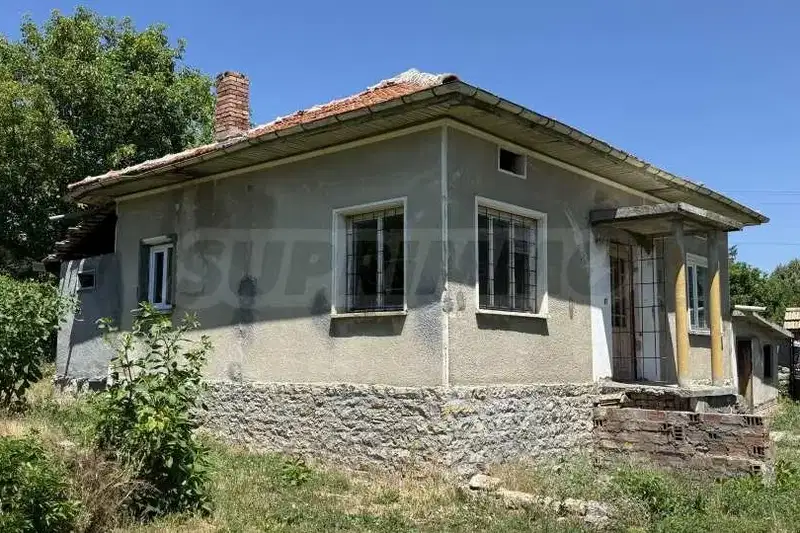
House in Dobromirka
€18,000€193/m²
40 days on the marketno price change