
Two-storey house with 4 rooms in Dobri dyal village, Veliko Tarnovo region
€82,500€550/m²
Published: 2 January 2026 · Updated: 16 November 2026
Property file
On the market for
320 days
first seen on 2 January 2026
Price changes
+€5,000
+6.5% · 1 adjustment
Market assessment
+8%
above the typical price
Price history
Every price from this property’s listings.
Offered by 2 sellers, at the same price
On the market for 320 days — counted from the earliest listing; reposting does not reset it.
| Seller | Listed | Price | Difference |
|---|---|---|---|
| VKASHTI | 2 January 2026 | €82,500 | lowest |
| AKTSENT VT | 9 January 2026 | €82,500 | +€0 |
Property history
Price raised by€5,000from €77,500 to €82,500
First seenVKASHTI · €82,500
Property analysis
AI summary
House with a total area of 150 sq m, located in Dobri dyal village, Veliko Tarnovo region.
The layout includes on the first floor a living room with kitchenette, bedroom, bathroom with toilet and storage room, and on the second floor - three bedrooms, corridor and second bathroom with toilet.
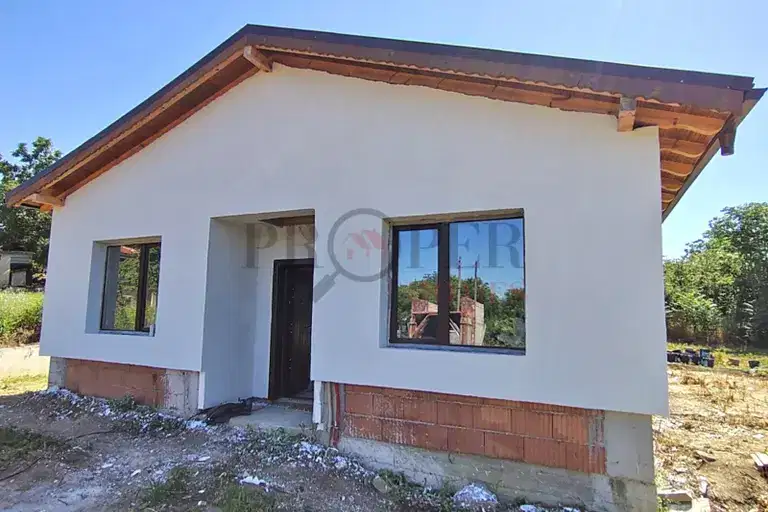
The building is a wooden structure from 1970, after major renovation with renewed roof and plastered walls; heating is provided by a pellet stove with water jacket.
The yard has an area of 583 sq m, includes a well and is connected to the village's central sewage system.
The property offers a functional layout and a suitable living environment close to nature, requiring attention to the maintenance of the wooden structure.
This property is advertised in 2 offers from 2 different sellers. The offers are at the same price. It has been listed for 320 days. The asking price has risen by €5,000 (6.5%) since it was first listed.
Approximate location
The exact address hasn't been published by the seller — the map shows the neighbourhood.
Pros and cons
AI summary- functional layout
- major renovation
- central sewage
- well
- wooden structure
- year of construction 1970
Layout
- living room
- bedroom
- bedroom
- bedroom
Details
- Area
- 150 m²
- Land Area
- 583 m²
- Floor
- 1 / 2
- Construction
- Wooden Frame
- Year
- 1970
- Heating
- Local Heating
- Category
- Residential
- Bathrooms
- 2
Similar properties nearby

House with 4 rooms and large yard in Dobri dyal village, Veliko Tarnovo region
€26,500€331/m²
109 days on the marketno price change
House in Dobri dyal
€164,900€1,649/m²
17 days on the marketno price change

Brick house with 3 rooms in Dobri Dyal village, Veliko Tarnovo region
€25,570€340/m²
318 days on the marketno price change

3-room house in Dobri dyal village, Veliko Tarnovo region with yard
€32,000€400/m²
136 days on the marketno price change

House with 2 rooms in Dobri dyal village, Veliko Tarnovo region
€47,000€618/m²
290 days on the marketno price change

Two-storey house with 4 rooms in Dobri Dyal village, Veliko Tarnovo region
€46,000€511/m²
315 days on the marketno price change

Two-storey house with 3 rooms in Dobri dyal village, Veliko Tarnovo region
€32,000€400/m²
133 days on the marketno price change

House with 3 rooms and yard in Dobri dyal village, Veliko Tarnovo region
€60,000€750/m²
227 days on the marketno price change