
House with a spacious garden and well in Dzhulyunitsa
€45,000€625/m²
Published: 10 November 2026 · Updated: 10 November 2026
Property file
On the market for
8 days
first seen on 10 November 2026
Price changes
no change
Market assessment
+25%
above the typical price
Property history
First seenREMAKS OLD KEPITAL · €45,000
Property analysis
AI summary
The level 1250 sq m garden is the property's main practical feature, with space for a garden, fruit trees or a leisure area. There is a functional well and an irrigation system that uses water from the nearby river for watering.
The house has a floor area of 72 sq m and includes a basement with a room and cellar, as well as a residential floor with a veranda, two walk-through rooms and a separate bedroom. The main floor is accessed via an external staircase.
The building dates from 1930, with stone foundations, timber-joist floors and adobe construction, and is in need of full renovation. The roof was repaired around 10 years ago, but its condition should be checked during a viewing.
The property is on a main street, around 200 m from the village centre, with year-round access. There is an agricultural outbuilding in the garden, and the house has an electricity account and a septic tank.
Approximate location
The exact address hasn't been published by the seller — the map shows the neighbourhood.
Pros and cons
AI summary- spacious level garden
- functional well
- year-round access
- in need of full renovation
- walk-through rooms
Layout
- room
- cellar
- veranda
- room
- room
- bedroom
Amenities
- With Parking
- Needs Renovation
Details
- Area
- 72 m²
- Land Area
- 1,322 m²
- Construction
- Wooden Frame
- Year
- 1930
- Category
- Residential
Similar properties nearby

4-room house in Djulyunitsa village, Veliko Tarnovo region
€37,000€370/m²
315 days on the market−€10,000 since the first price
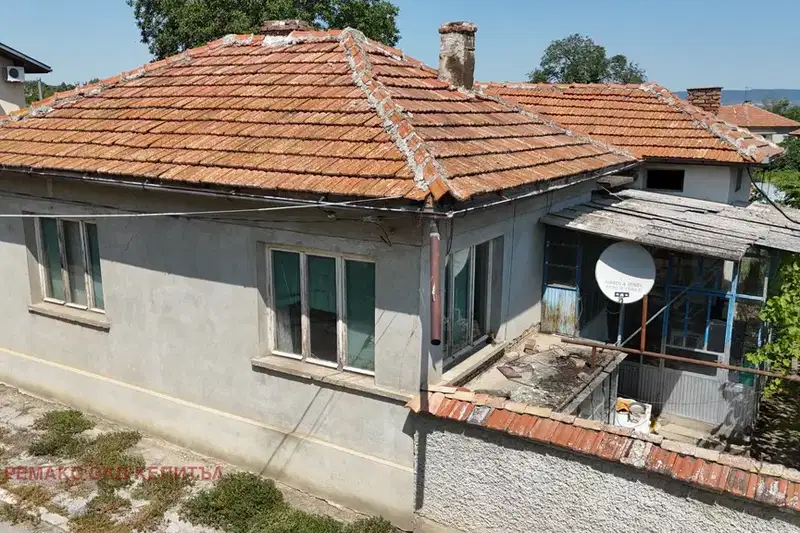
House with 4 rooms and garages in Djulyunitsa village, Veliko Tarnovo region
€50,000€500/m²
97 days on the marketno price change
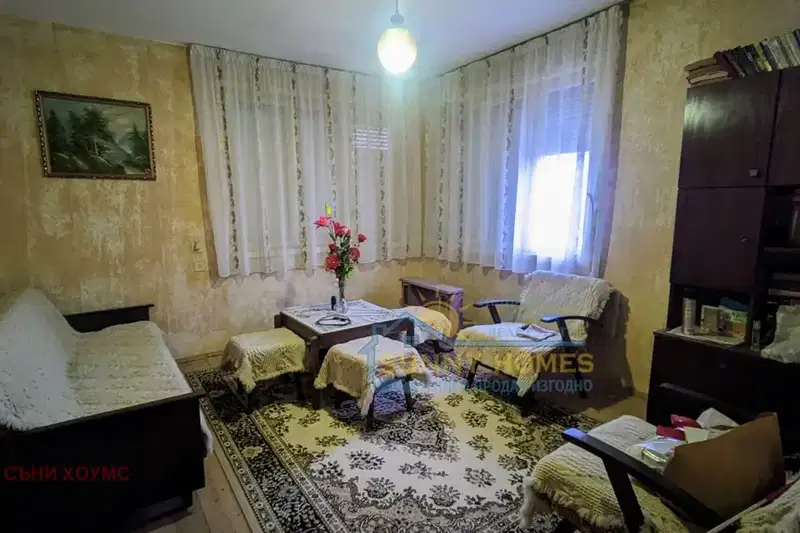
House with 4 bedrooms and yard in the village of Djulyunitsa, Veliko Tarnovo region
€70,000€700/m²
342 days on the marketno price change

House with 3 rooms and large yard in Djulyunitsa village, Veliko Tarnovo region
€38,000€584/m²
258 days on the marketno price change

House with 2 plots in the village of Djulyunitsa, Veliko Tarnovo region
€20,000€312/m²
319 days on the marketno price change
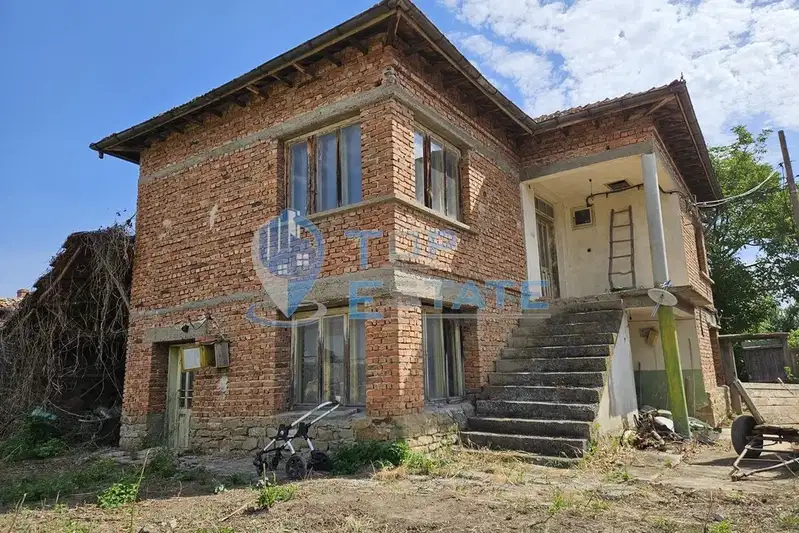
Two-storey house with yard in Dzhulyunitsa village, Veliko Tarnovo region
€70,000€875/m²
317 days on the marketno price change
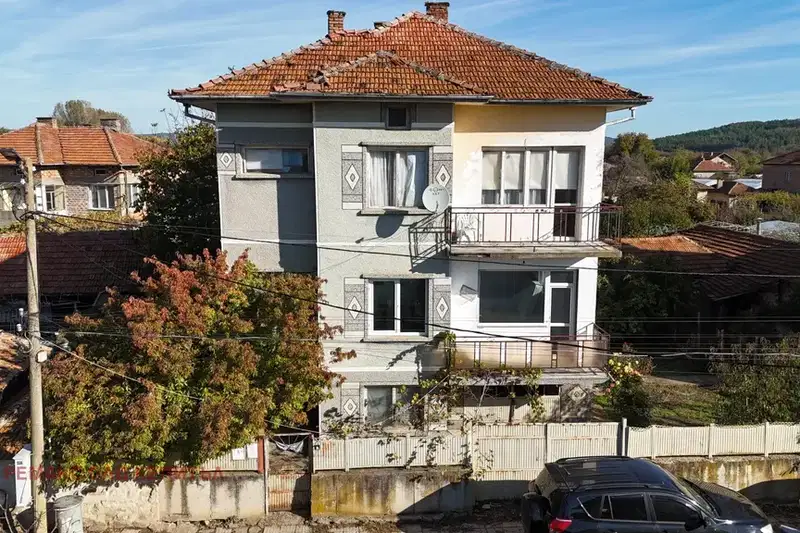
Three-storey house with garage and garden in Dzhulyunitsa
€88,000€352/m²
15 days on the marketno price change

House with 3 rooms in the village of Djulyunitsa, Veliko Tarnovo region
€21,999€293/m²
313 days on the marketno price change