
House with 4 rooms and garage in Dibich village, Shumen region
€110,000€932/m²
Published: 6 July 2026 · Updated: 10 September 2026
Property file
On the market for
134 days
first seen on 6 July 2026
Price changes
no change
Market assessment
+5%
above the typical price
Property history
First seenMAY PLEYS · €110,000
Property analysis
AI summary
House with a total built-up area of 118 sq m, located in Dibich village, Shumen region. The property is on two levels with additional attic space and a terrace.
The layout includes a large corridor/living room, two rooms on the upper level, as well as two rooms, a kitchen, and a bathroom on the lower level. Under one of the rooms there is a cellar of about 20 sq m.
The building is brick, built in 1980, with partially replaced PVC windows and external insulation. The roof is in good condition.
The plot is flat, with an area of 1367 sq m, facing two streets and includes farm buildings, a brick garage (27 sq m), an oven, a glass greenhouse (50 sq m), a well, and an irrigation system.
The property is suitable for people looking for a home in a rural environment with opportunities for agriculture or recreation.
Approximate location
The exact address hasn't been published by the seller — the map shows the neighbourhood.
Pros and cons
AI summary- flat plot
- garage
- farm buildings
- partial insulation
- partial renovation
- year built 1980
Layout
- room
- room
- kitchen
- room
- room
Details
- Area
- 118 m²
- Land Area
- 1,367 m²
- Construction
- Brick
- Year
- 1980
- Category
- Residential
- Bathrooms
- 1
Similar properties nearby

One-story brick house with garage in Dibich village, Shumen region
€122,710€1,039/m²
377 days on the marketno price change
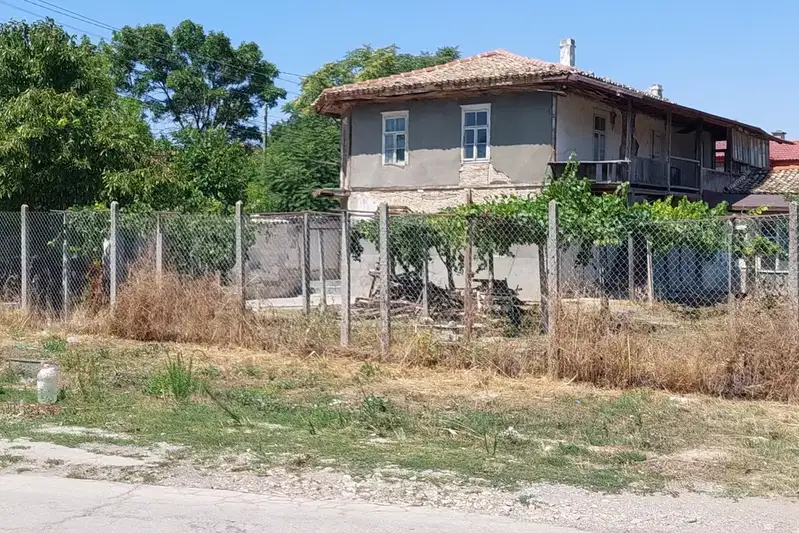
3-room house in the centre of Dibich village, Shumen region
€78,000€343/m²
316 days on the market−€8,000 since the first price

House with large yard in Dibich village, Shumen region
€118,000€786/m²
346 days on the marketno price change

House with 3 rooms and yard in Dibich village, Shumen region
€85,000€2,125/m²
164 days on the marketno price change

4-room house with garage in Dibich village, Shumen region
€120,000€1,016/m²
301 days on the marketno price change

Two-storey house with yard in Dibich village, Shumen region
€73,000€760/m²
319 days on the market−€11,363 since the first price

One-storey house with yard in Dibich village, Shumen region
€78,000€1,114/m²
190 days on the marketno price change
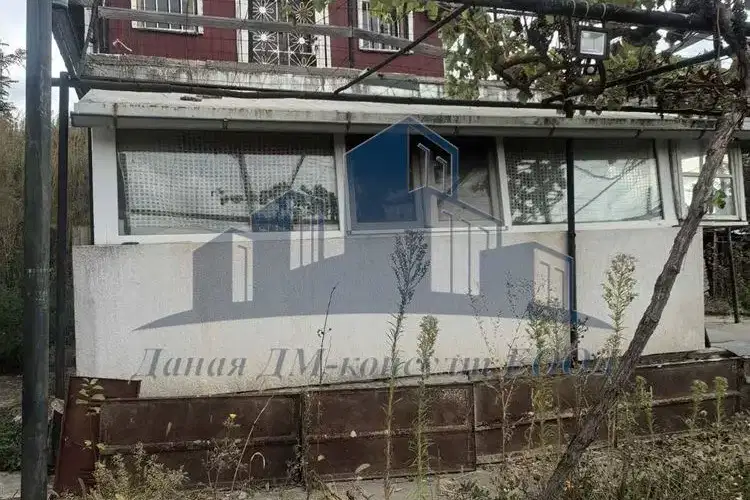
Two-storey brick villa with yard and panoramic view in Dibich village
€32,000€800/m²
73 days on the marketno price change