
Three-storey house with 7 rooms in Davidkovo village, Smolyan region
€39,960€116/m²
Published: 5 March 2026 · Updated: 29 September 2026
Property file
On the market for
258 days
first seen on 5 March 2026
Price changes
−€6,780
−14.5% · 5 adjustments
Market assessment
−47%
below the typical price
Price history
Every price from this property’s listings.
Property history
Price cut by €2,140from €42,100 to €39,960
Price cut by €1,210from €43,310 to €42,100
Price cut by €420from €43,730 to €43,310
Price cut by €1,000from €44,730 to €43,730
Price cut by €2,010from €46,740 to €44,730
First seenRIAL DRIYM EOOD · €46,740
Property analysis
AI summary
House in Davidkovo village, Smolyan region, located in a panoramic spot with a south aspect and its own plot of 800 sq m. The property includes three floors with a total living area of 342 sq m and additional outbuildings and garages.
The layout is functional: the ground floor has two rooms, a lounge, and a cellar; the second floor features a lounge, kitchen with dining area, living room, three bedrooms, and a bathroom; the third floor offers a kitchen with dining area, living room, three bedrooms, a lounge, and two terraces. It is possible to add an additional bathroom.
The house is built with a timber frame construction with stone elements; the roof has been repaired and is leak-free. It requires further renovation, although some rooms are habitable. The high ceilings allow for reconstruction and remodeling.
The location offers tranquility, beautiful nature, and amenities such as shops, a school, and public transport within the village. The distance to the cities of Plovdiv and Smolyan is about 65 km, and to the spa resort Banite – 15 km.
The property is suitable both for permanent residence and as a small family hotel or guest house thanks to its large area and remodeling possibilities.
The asking price has fallen by €6,780 (14.5%) since it was first listed.
Approximate location
The exact address hasn't been published by the seller — the map shows the neighbourhood.
Pros and cons
AI summary- functional layout
- south aspect
- large living area
- panoramic view
- needs renovation
- partially habitable rooms
Layout
- two rooms
- lounge
- cellar
- lounge
- kitchen with dining area
- living room
- three bedrooms
- bathroom with toilet
- kitchen with dining area
- living room
- three bedrooms
- lounge
Amenities
- With Parking
Exposure
Maximum sunlight throughout the day
Details
- Area
- 342 m²
- Land Area
- 800 m²
- Construction
- Wooden Frame
- Category
- Residential
- Bathrooms
- 2
Similar properties nearby

House with 8 rooms in Davidkovo village, Smolyan region
€199,000€276/m²
301 days on the marketno price change

210 sq m house in Davidkovo with stone masonry
€19,940€94/m²
264 days on the marketno price change
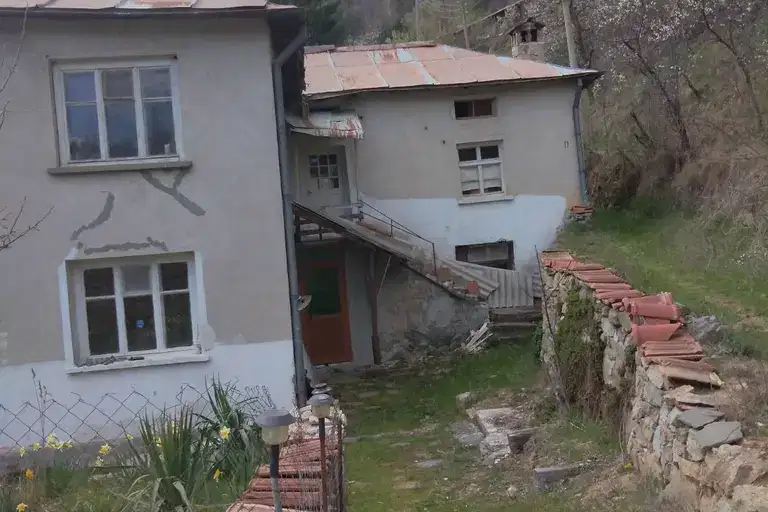
House in Davidkovo
€40,000€250/m²
294 days on the marketno price change
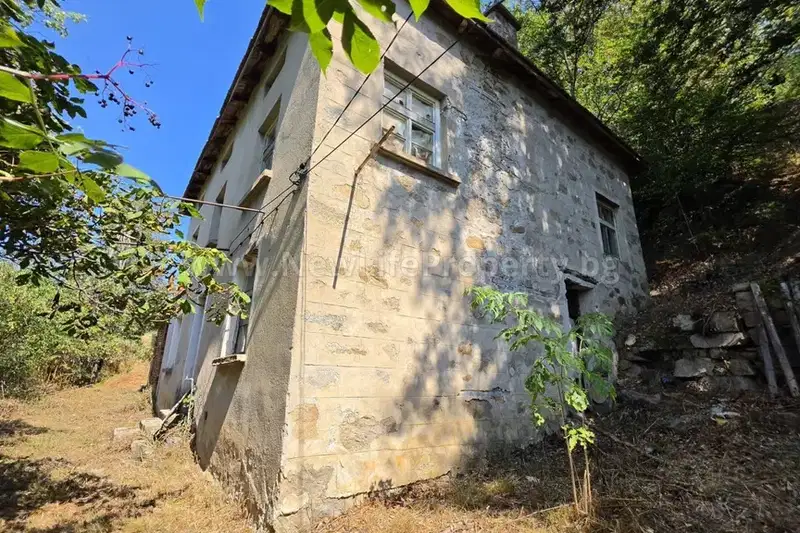
House with 8 rooms in Davidkovo village, Smolyan region
€35,000€218/m²
69 days on the marketno price change
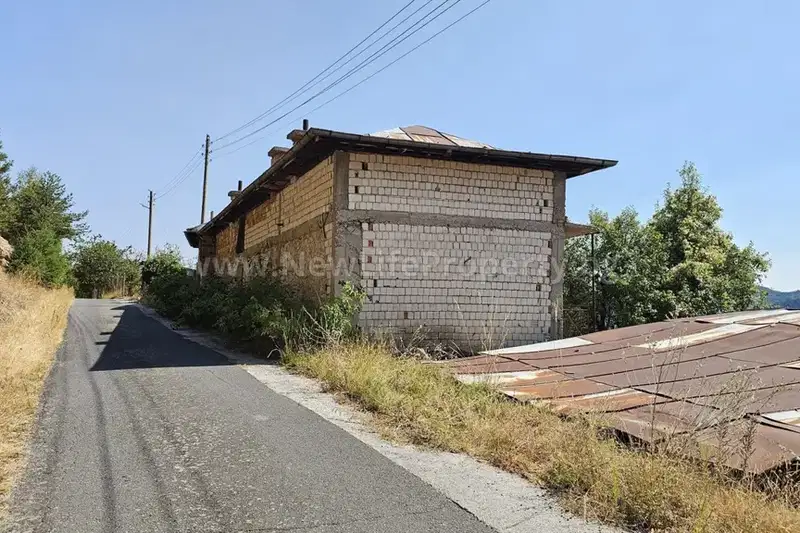
Large house with 11 rooms in Davidkovo village with mountain view
€35,000€90/m²
69 days on the marketno price change

House with 3 rooms and large yard in Davidkovo village, Smolyan region
€45,000€450/m²
134 days on the marketno price change

Two-storey house with 3 rooms in Davidkovo village, Smolyan region
€69,000€479/m²
132 days on the marketno price change
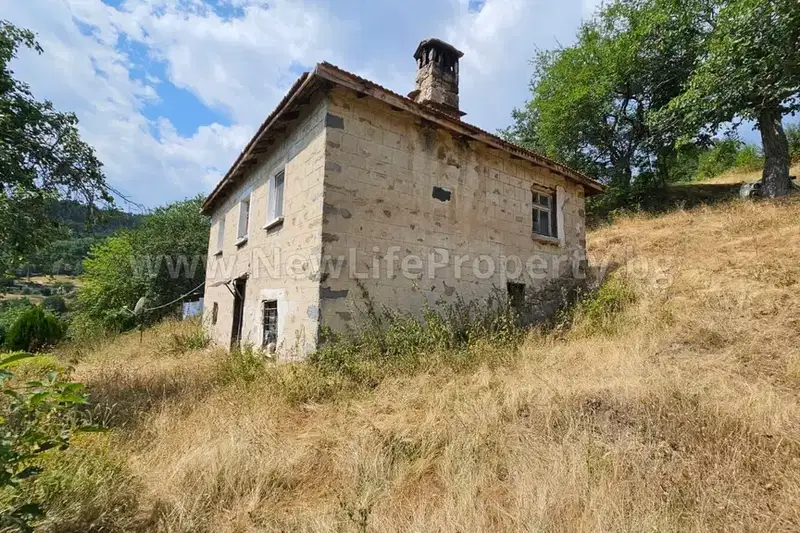
6-room house in Davidkovo village, Smolyan region
€25,000€189/m²
77 days on the marketno price change