
House with 2 levels and summer kitchen in Damyanovo village, Gabrovo region
€24,000€184/m²
Published: 6 June 2026 · Updated: 26 June 2026
Property file
On the market for
165 days
first seen on 6 June 2026
Price changes
no change
Market assessment
+17%
above the typical price
Property history
First seenSUPRIMMO OFISI V STRANATA · €24,000
Property analysis
AI summary
The property is a house with two levels, a summer kitchen, and an outbuilding, located in Damyanovo village, Gabrovo region. The total built-up area is about 130 sq m, and the plot is 760 sq m.
The layout includes two spacious bedrooms and an additional room on the main floor, as well as two rooms and a cellar on the ground floor, which can be adapted according to needs. The summer kitchen is separate with the potential to be converted into a separate living space.
The construction is wooden frame, and the property requires renovation. Basic buildings and amenities are available, but no specific details about installations or equipment are provided.
The location is quiet and green, with convenient access to Sevlievo and the main Sofia-Varna road. The surroundings offer privacy and closeness to nature, with no immediate neighbors on one side of the property.
The property is suitable for those seeking an opportunity to convert it into a family home focusing on tranquility and natural environment.
Approximate location
The exact address hasn't been published by the seller — the map shows the neighbourhood.
Pros and cons
AI summary- spacious rooms
- large yard
- separate summer kitchen
- good access
- needs renovation
- wooden construction
Layout
- bedroom
- bedroom
- room
- room
Details
- Area
- 130 m²
- Land Area
- 760 m²
- Construction
- Wooden Frame
- Category
- Residential
- Bathrooms
- 2
- Furnishing
- Yes
Similar properties nearby
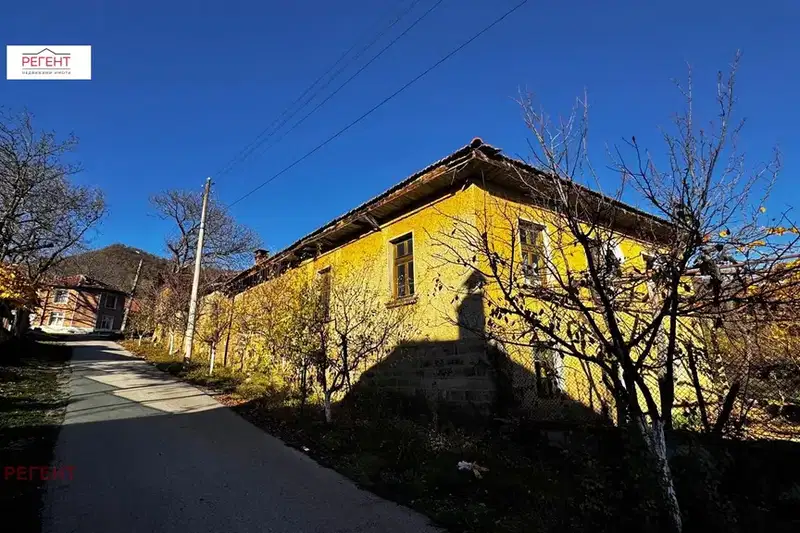
One-storey house with large yard in Damyanovo village, Gabrovo region
€29,900€182/m²
316 days on the market+€4,400 since the first price
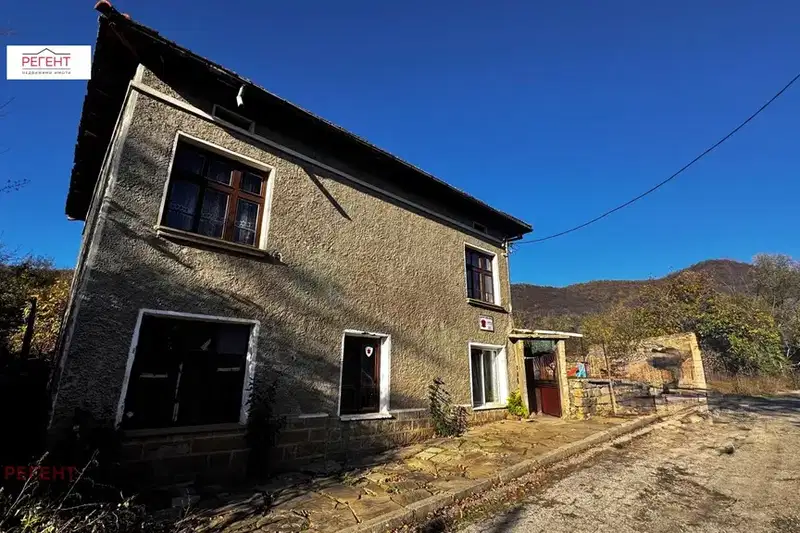
Two-storey house with large yard in Damyanovo village, Gabrovo region
€29,900€151/m²
345 days on the market+€1,900 since the first price
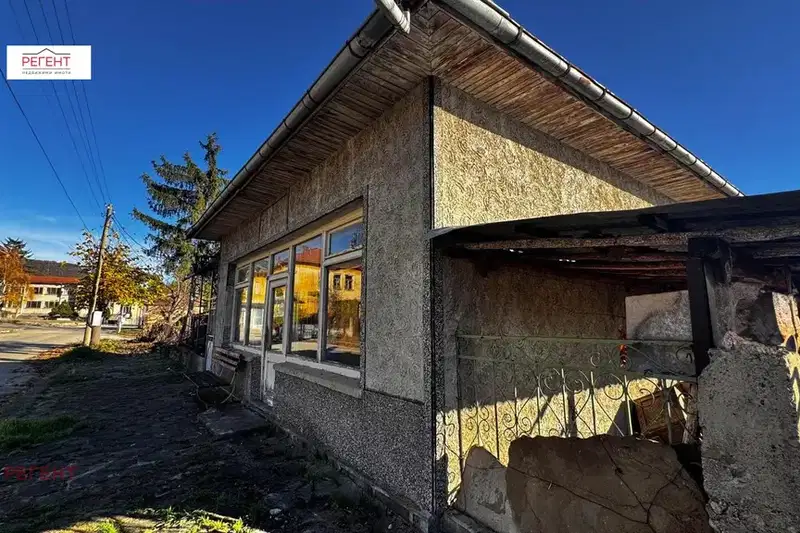
Two-storey house with yard in Damyanovo village, Gabrovo region
€29,900€164/m²
374 days on the market+€6,900 since the first price

Two-storey house with 6 rooms in Damyanovo village, Gabrovo region
€15,350€142/m²
317 days on the marketno price change

House with 3 bedrooms in Damyanovo village, Gabrovo region
€12,000€100/m²
320 days on the market−€2,000 since the first price

3-room house in Damyanovo village with yard
€10,000€138/m²
316 days on the marketno price change

Two-storey house with 3 bedrooms in Damyanovo village, Gabrovo region
€24,000€218/m²
195 days on the marketno price change
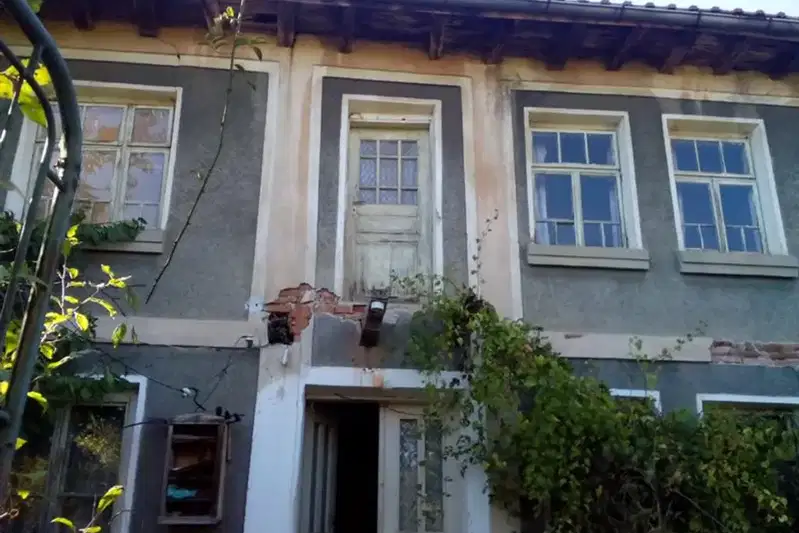
House in Damyanovo
€18,000€107/m²
357 days on the market−€2,000 since the first price