No market valuation
348,000 € 2,740 €/m²
No yield data
Appears once there's enough market data
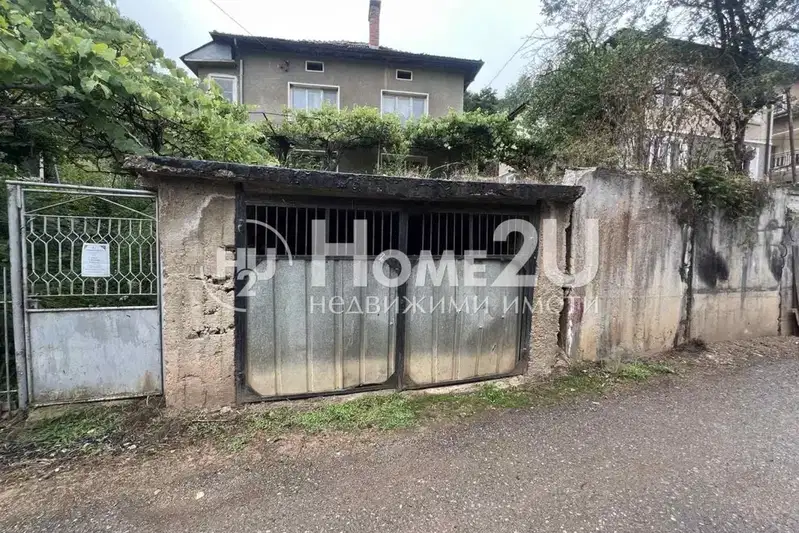
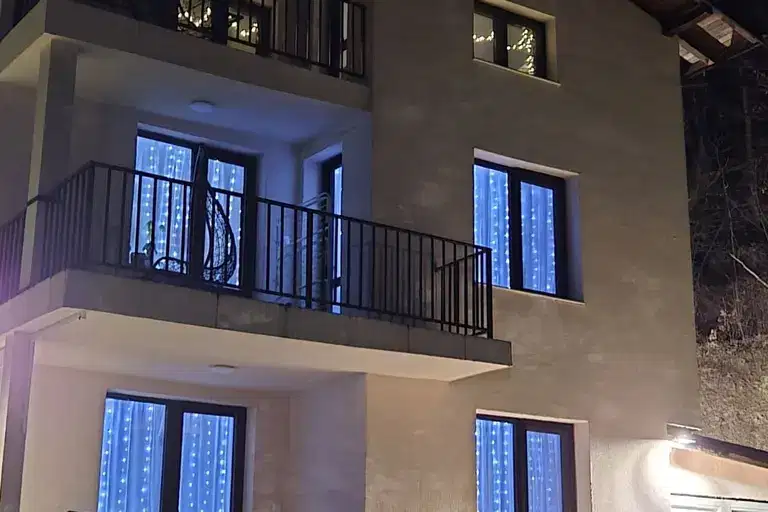
House with three floors and a total area of 170 sq m, located in Churek village, Sofia region. Half of the property is for sale, including the second floor and part of the first floor with a separate entrance.
The layout includes on the ground floor a living room, kitchen, veranda, and bedroom; the second floor has two bedrooms, bathroom with toilet, living room, and balcony; the third floor also has two bedrooms, bathroom with toilet, living room, and balcony. The attic is sloped with windows.
The construction is solid brick and concrete slabs from 1986, with the ground floor inhabited and heated by electricity with a fireplace. The second floor is plastered and screeded with installed utilities. There is a septic tank.
The property is located in a rural environment with quick access to Sofia via an asphalt road. The surroundings offer tranquility and proximity to nature.
Suitable for use as a family home or vacation property with the possibility for finishing works on the second floor.
The exact address hasn't been published by the seller — the map shows the neighbourhood.
No yield data
Appears once there's enough market data
No yield data
Appears once there's enough market data