
House with garden and outbuildings in Chiren village
€39,900€238/m²
Published: 2 November 2026 · Updated: 2 November 2026
Property file
On the market for
15 days
first seen on 2 November 2026
Price changes
no change
Market assessment
−54%
below the typical price
Property history
First seenAURA · €39,900
Property analysis
AI summary
The property includes a 1,444 sq m garden and several buildings in Chiren village, about 13 km from Vratsa. The main house has an area of 71 sq m, while the stated total area of the property is 167 sq m.
The house has two rooms, a hallway and an internal bathroom with a toilet. A cellar with stone foundations is located beneath the entire building.
The separate 23 sq m summer kitchen has a kitchen and dining area, a wooden canopy and a new roof. There is also a lightweight agricultural outbuilding for animals with an area of 51 sq m.
The windows in the main house have been replaced, and the garden is enclosed by wire mesh on one side and a solid stone wall on three sides. The description gives conflicting information about the construction and year, so these details have not been included in the evaluation.
Approximate location
The exact address hasn't been published by the seller — the map shows the neighbourhood.
Pros and cons
AI summary- 1,444 sq m garden
- internal bathroom
- cellar beneath house
- summer kitchen
We didn't find any significant drawbacks in the listing. This doesn't replace an in-person viewing.
Layout
- room
- room
- hallway
- bathroom
- toilet
- kitchen
- dining area
Details
- Area
- 167 m²
- Land Area
- 1,444 m²
- Construction
- Wooden Frame
- Year
- 2025
- Category
- Residential
- Bathrooms
- 1
Similar properties nearby

One-storey house with 4 bedrooms in Chiren village, Vratsa region
€125,000€1,041/m²
308 days on the market+€25,100 since the first price

House with 4 bedrooms and garage in Chiren village, Vratsa region
€105,000€972/m²
106 days on the marketno price change
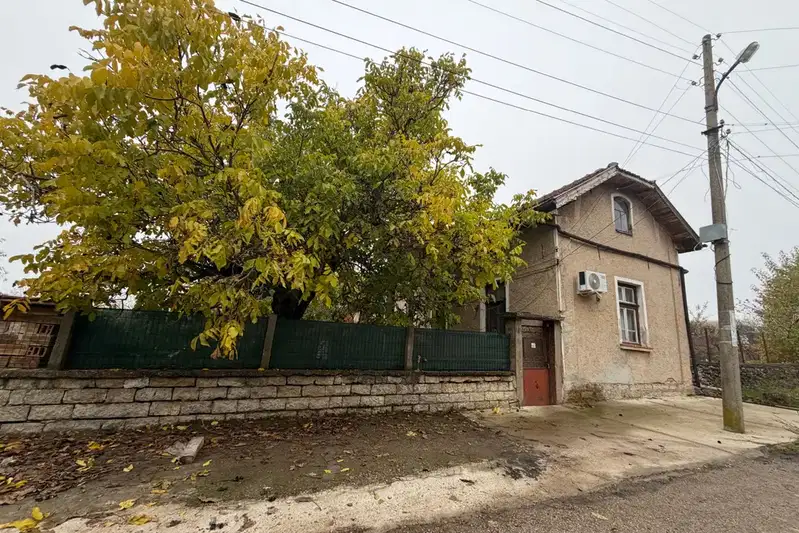
Two-storey house with garage and yard in Chiren village
€49,999€624/m²
7 days on the marketno price change

House with 6 rooms and terrace in Chiren village, Vratsa region
€48,000€296/m²
109 days on the marketno price change
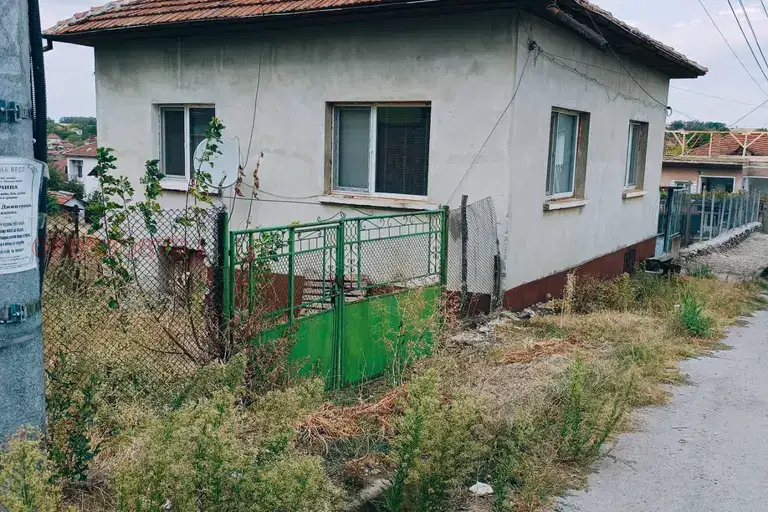
2-room house in s. Chiren, Vratsa region, with large yard
€60,000€857/m²
77 days on the market−€3,000 since the first price

3-room house in Chiren village, Vratsa region with garage
€35,000€573/m²
194 days on the marketno price change

3-room house in Chiren village, Vratsa region
€15,339€166/m²
345 days on the marketno price change
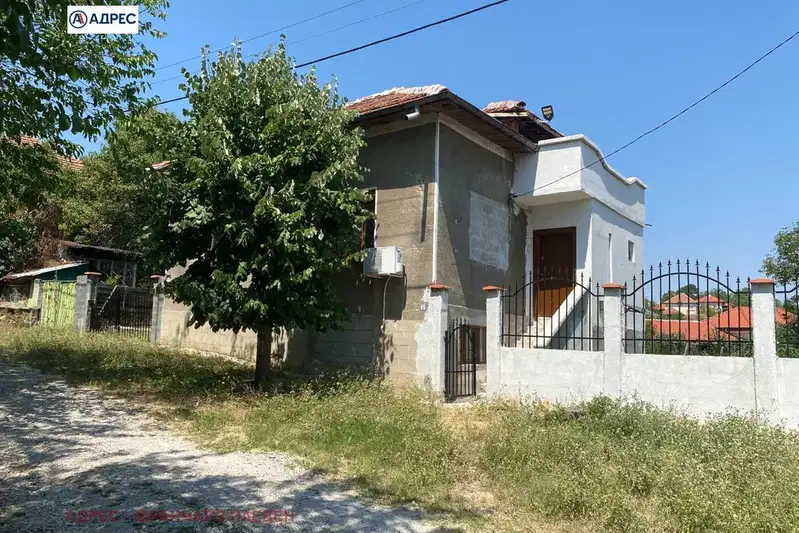
3-room house in Chiren village, Vratsa region with yard
€55,000€361/m²
102 days on the marketno price change