
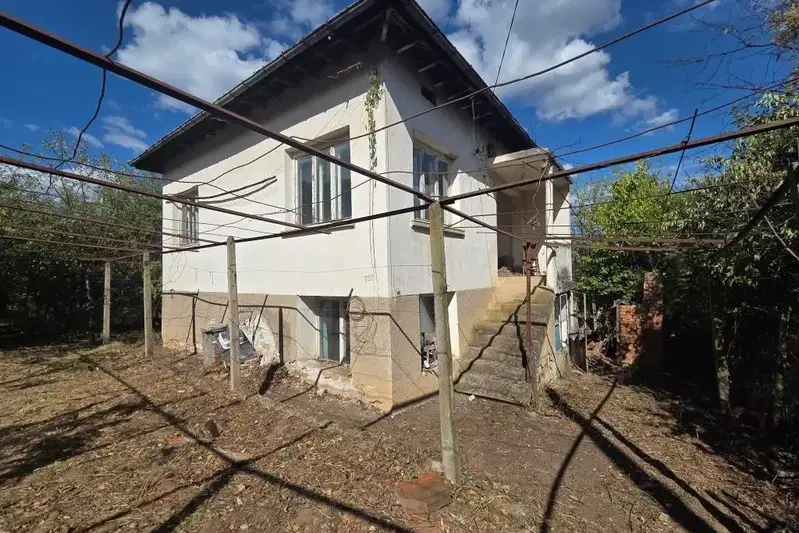
Solid house with additional buildings in the village of Chetirci, Kyustendil region
€69,000€319/m²
Published: 4 September 2026 · Updated: 30 October 2026
Property file
On the market for
75 days
first seen on 4 September 2026
Price changes
no change
Market assessment
no data
Property history
First seenPRAYMPOYNT · €69,000
Property analysis
AI summary
The property is a solid brick house with a total floor area of about 216 sq m, located in the village of Chetirci, Kyustendil region. It includes two residential levels and additional outbuildings in the yard.
The layout is functional – on the first floor there is an entrance hall, storage room, bathroom with toilet, living room, and equipped kitchen; the second floor contains two bedrooms, a living room, and an entrance hall.
The building has a renovated roof, stable structure without moisture issues, and is connected to the sewer system. The additional two-storey building of about 160-180 sq m requires interior renovation.
The location offers year-round access and a large yard with an outdoor barbecue, parking space, and relaxation areas in a rural environment close to nature.
The property is suitable for permanent residence or as a holiday home with potential for developing additional activities in the outbuildings.
Approximate location
The exact address hasn't been published by the seller — the map shows the neighbourhood.
Pros and cons
AI summary- functional layout
- large yard
- ready to live
- additional buildings
- needs renovation
- lack of detailed amenities
Layout
- entrance hall
- storage
- bathroom
- living room
- kitchen
- bedroom
- bedroom
- living room
- entrance hall
Details
- Area
- 216 m²
- Land Area
- 753 m²
- Construction
- Brick
- Category
- Residential
- Bathrooms
- 1
Similar properties nearby
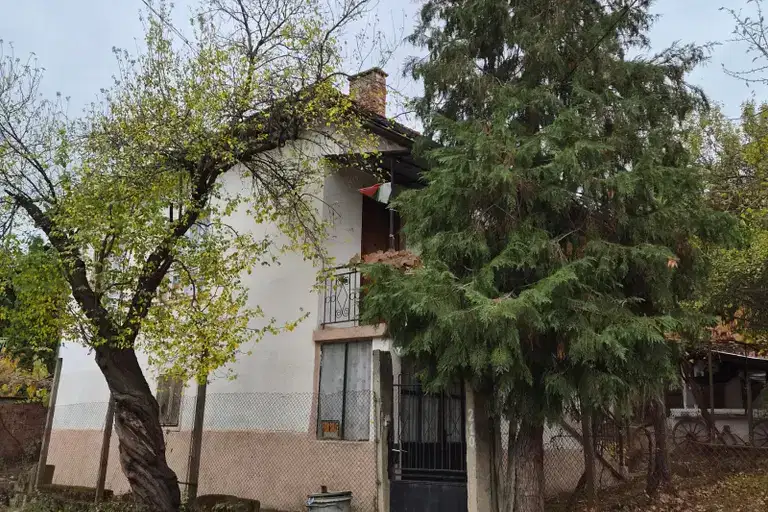
Two-storey house with a garden and outbuildings in Chetirtsi
€69,000€319/m²
8 days on the marketno price change
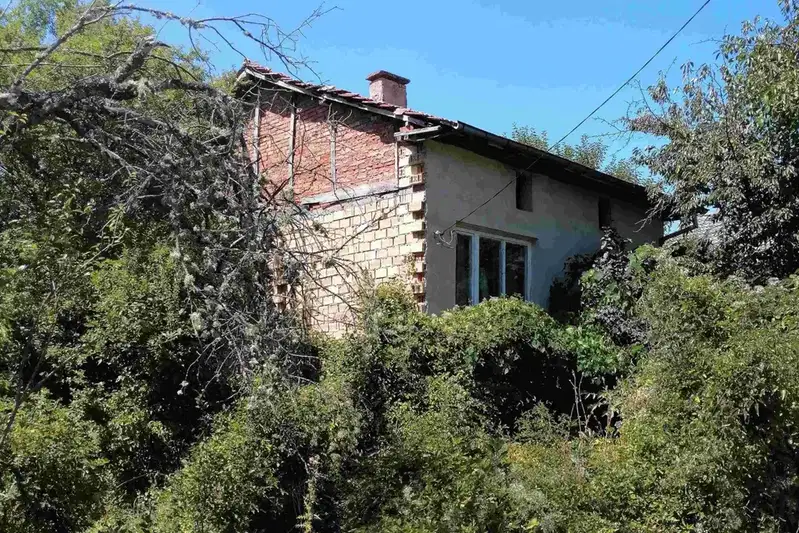
4-room house in Chetirci village, Kyustendil region, with yard
€54,990€549/m²
107 days on the marketno price change
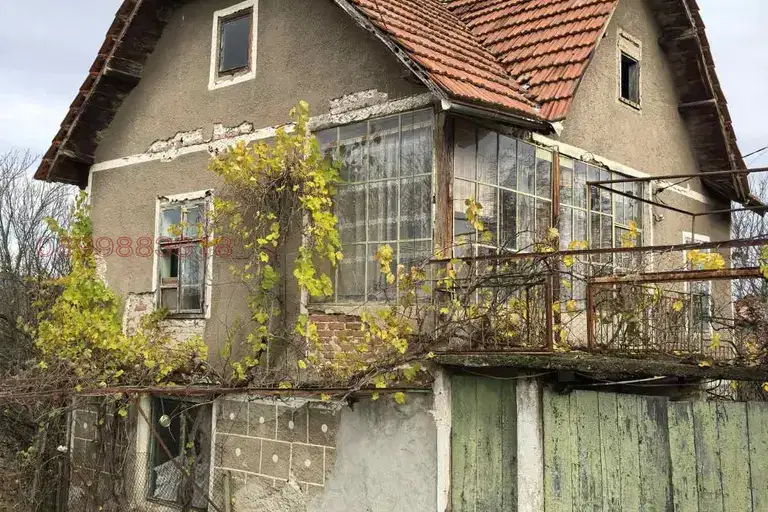
House 140 sq m in s. Chetirci with easy year-round access
€22,000€157/m²
294 days on the market−€3,000 since the first price
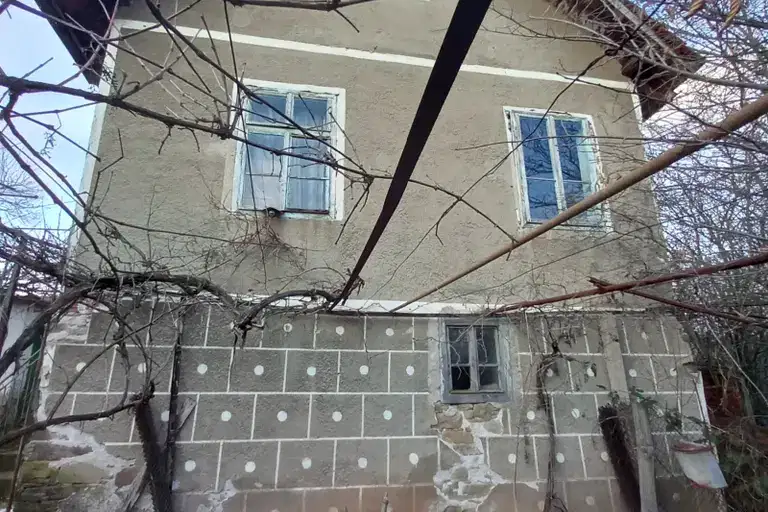
House in Chetirtsi
€22,000€314/m²
46 days on the marketno price change

House with 2 rooms in Chetritsi village, Kyustendil region
€24,000€300/m²
315 days on the marketno price change
3-room house in s. Chetirci with large yard in Kyustendil region
€35,000€350/m²
43 days on the marketno price change