
Two houses with garage in Chervena Voda village, Ruse region
€175,000€1,535/m²
Published: 3 September 2026 · Updated: 2 November 2026
Property file
On the market for
76 days
first seen on 3 September 2026
Price changes
no change
Market assessment
+63%
above the typical price
Property history
First seenREMAKS RIVAR ESTEYT · €175,000
Property analysis
AI summary
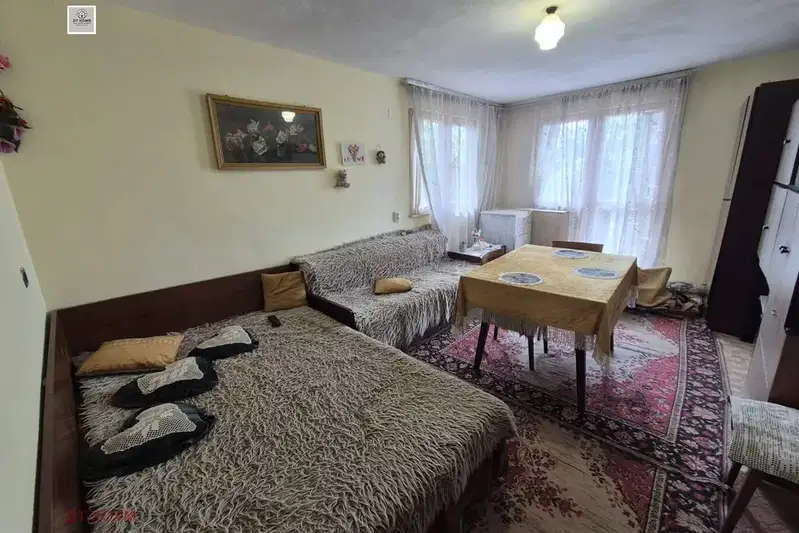
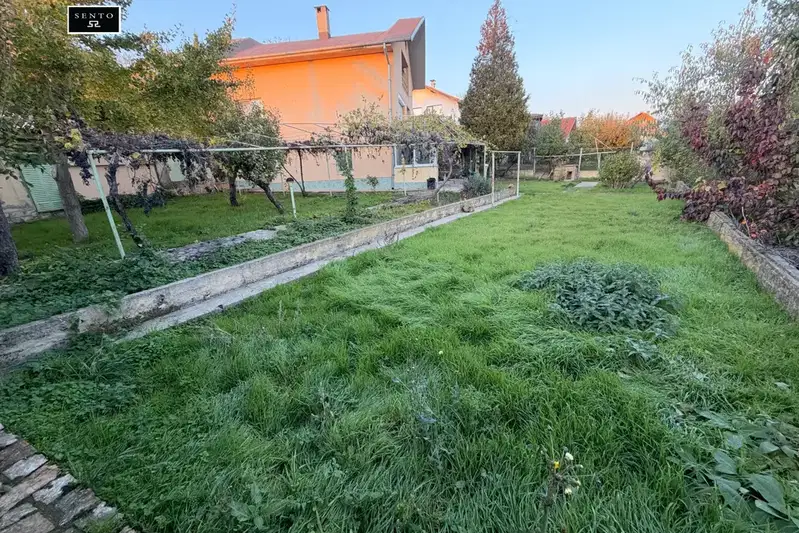
The property consists of two residential buildings and a garage, located in the village of Chervena Voda, Ruse region. The total plot area is 1419 sq m. The layout includes two separate houses with functional rooms and sanitary facilities, suitable for one or two households. The first house has a tavern, storage, bathroom and toilet on the ground floor, kitchen and dining room on the first floor, as well as two bedrooms with a terrace on the second floor. The second house features a kitchen and living room on the first floor, and on the second - a bedroom with terrace and bathroom with toilet. The construction is solid brick from 1980, with three-phase electricity and asphalt access. The location is in a rural environment with the possibility to organize the yard according to the users' needs. The property offers flexibility for use as a family home or combined use with guest area.
Approximate location
The exact address hasn't been published by the seller — the map shows the neighbourhood.
Pros and cons
AI summary- two residential buildings
- garage with repair pit
- large yard
- asphalt access
- older construction
- lack of modern amenities
Details
- Area
- 114 m²
- Land Area
- 1,419 m²
- Construction
- Brick
- Year
- 1980
- Category
- Residential
- Bathrooms
- 3
Similar properties nearby
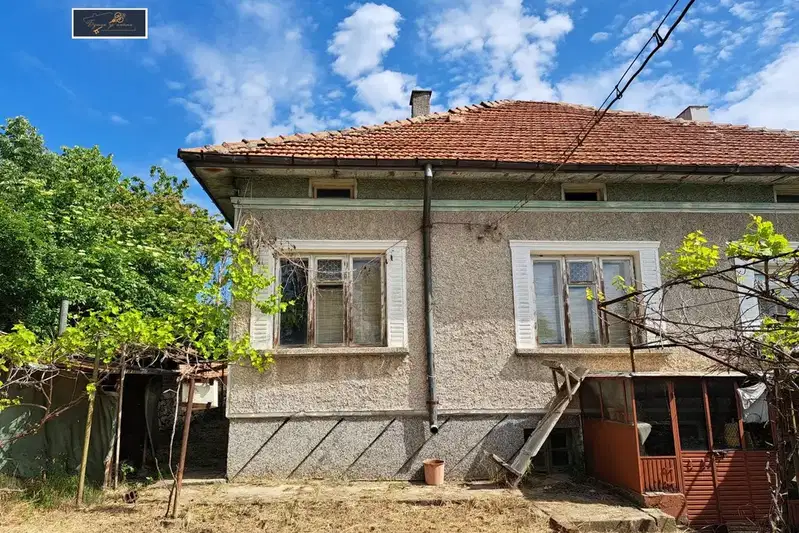
Brick house with 3 rooms in Chervena Voda village, Ruse region
€48,000€600/m²
404 days on the market−€10,000 since the first price
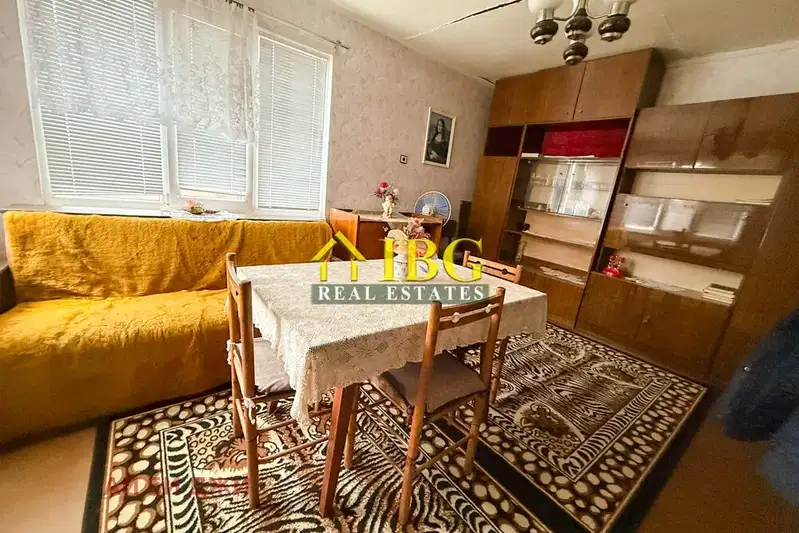
Single-storey house with two bedrooms and a yard in Chervena Voda
€90,000€1,200/m²
1 day on the marketno price change
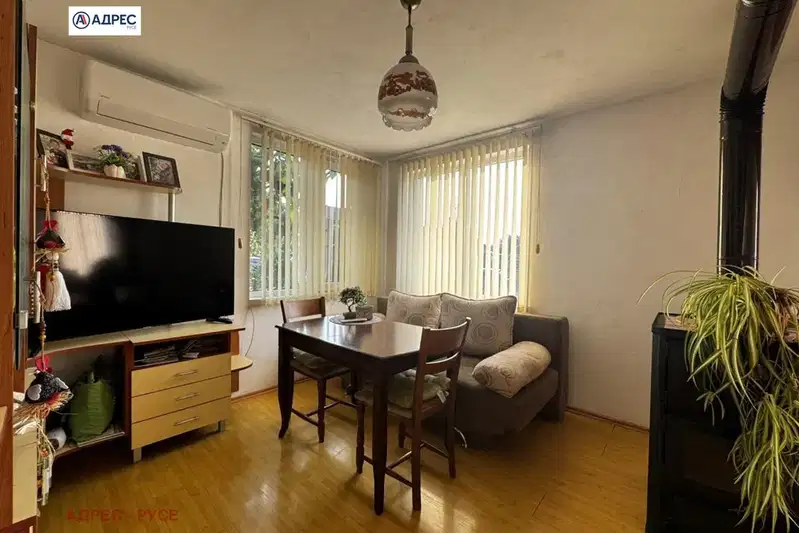
House with 2 rooms and yard in Chervena Voda village, Ruse region
€139,900€2,152/m²
109 days on the marketno price change
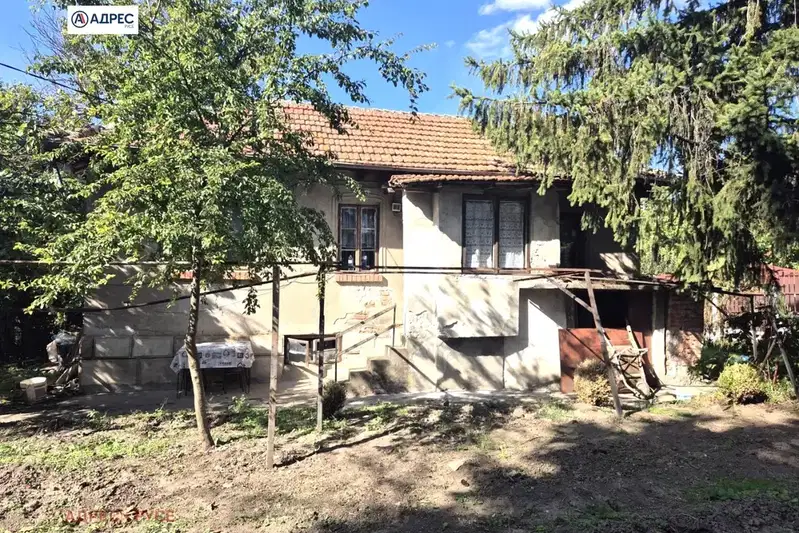
House in Chervena voda
€65,000€1,300/m²
43 days on the marketno price change

House with 3 bedrooms in Chervena Voda village, Ruse region
€154,000€1,100/m²
243 days on the marketno price change

House with garage and large plot in Chervena Voda village, Ruse region
€48,900€220/m²
320 days on the market−€6,000 since the first price
3-room house in Chervena Voda village, Ruse region
€79,900€897/m²
320 days on the market−€5,000 since the first price
House in Chervena voda
€169,000€793/m²
16 days on the marketno price change