
Detached house with large yard in Cherven village, Plovdiv region
€148,000€505/m²
Published: 8 January 2026 · Updated: 9 November 2026
Property file
On the market for
313 days
first seen on 8 January 2026
Price changes
no change
Market assessment
−5%
below the typical price
Property history
First seenIMOT EKSPRES 99 · €148,000
Property analysis
AI summary
The property is a two-storey detached house in the village of Cherven, Asenovgrad municipality, Plovdiv region.
The layout includes 4 rooms on the first floor and 3 rooms on the second, connected by an internal staircase, with a total living area of 176 sq m. The yard has a garage, summer kitchen, and agricultural buildings.
The house was built with a timber-joist structure in 1970, with a new roof and partially started renovation. The plot is fenced with high brick walls and is cornered on two asphalt streets.
The location is in the centre of the village, which offers convenient transport to Asenovgrad and Plovdiv, as well as basic amenities such as shops, eateries, and hotels. The road infrastructure is updated and without issues.
The property is suitable for living or as a holiday home, and can also be used as an investment to convert into a guest house.
Approximate location
The exact address hasn't been published by the seller — the map shows the neighbourhood.
Pros and cons
AI summary- large yard
- garage and summer kitchen
- new roof
- corner plot
- partial renovation
- timber structure
- older construction year
Layout
- room
- room
- room
- room
- room
- room
- room
Amenities
- With Parking
- Gated Community
Details
- Area
- 293 m²
- Land Area
- 982 m²
- Construction
- Wooden Frame
- Year
- 1970
- Category
- Residential
- Bathrooms
- 2
Similar properties nearby

Two-storey house with yard in Cherven village, Ruse region
€28,000€200/m²
380 days on the marketno price change
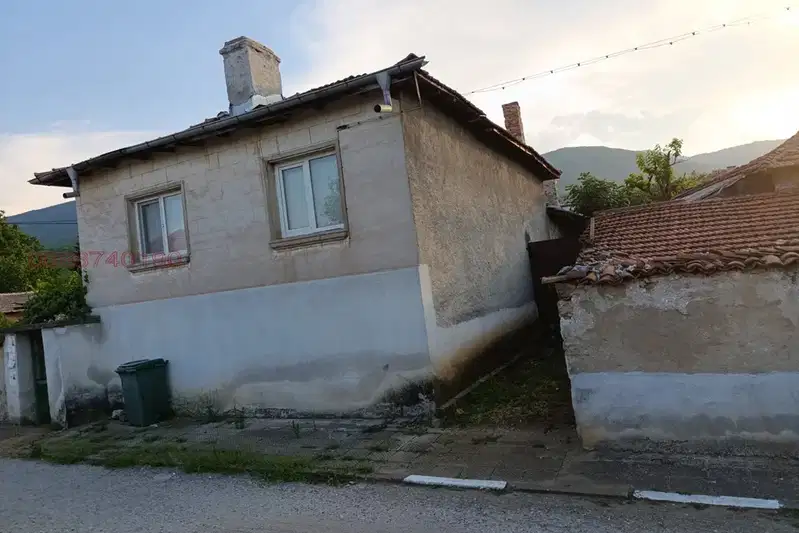
House with a yard in Cherven village, Plovdiv Province
€90,000€1,058/m²
1 day on the marketno price change
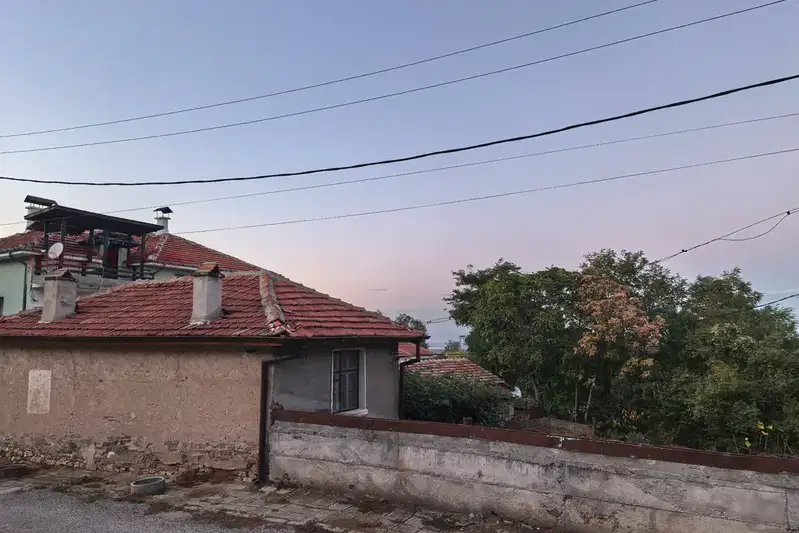
House in Cherven
€145,000€1,035/m²
46 days on the marketno price change
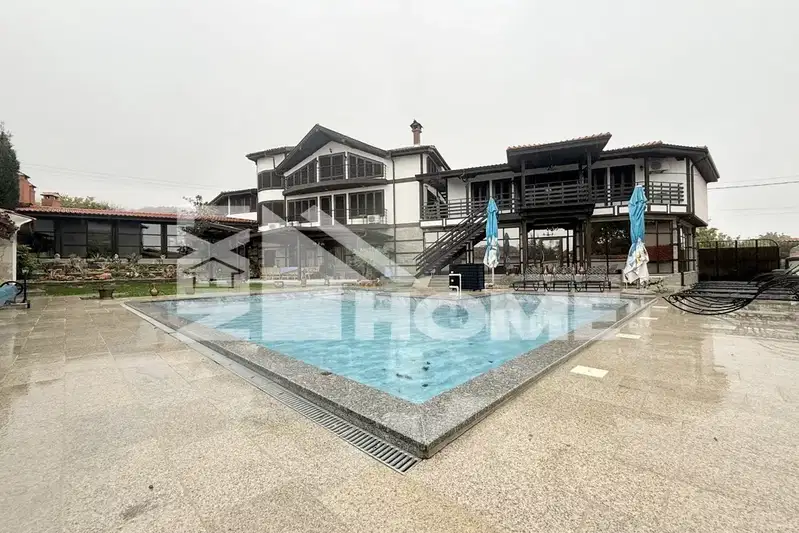
House in Cherven
€1,500,000€2,112/m²
15 days on the marketno price change

House with yard in Cherven village, Ruse region, with nature views
€25,900€454/m²
256 days on the marketno price change
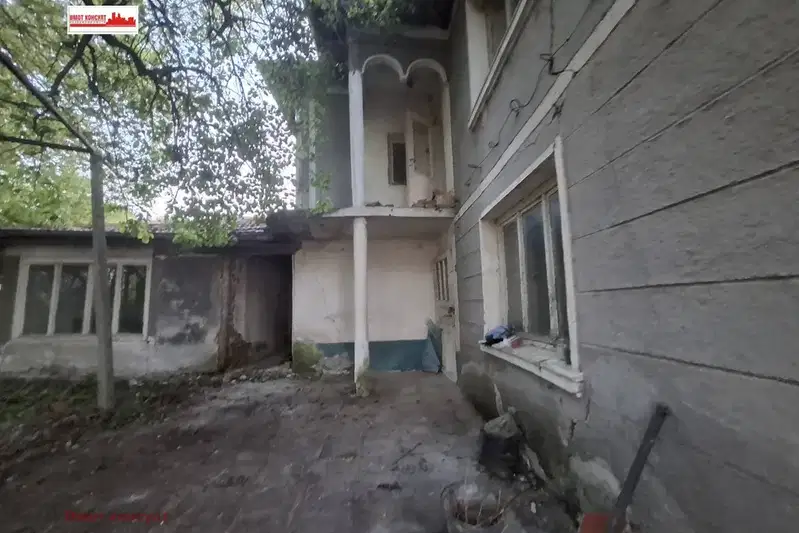
House with yard in Cherven village, Plovdiv region
€59,000€590/m²
441 days on the market−€9,000 since the first price3 sellers

House with 3 bedrooms and large yard in Cherven village, Ruse region
€53,000€530/m²
137 days on the marketno price change

House with 4 rooms and panoramic view in Cherven village, Ruse region
€26,500€265/m²
289 days on the market+€4,500 since the first price