
Two-storey house with garage in Cherven Breg village, Kyustendil region
€75,000€500/m²
Published: 5 November 2024 · Updated: 25 November 2024
Property file
On the market for
742 days
first seen on 5 November 2024
Price changes
no change
Market assessment
no data
Property history
First seenIMOTI TRAST KONSULT · €75,000
Property analysis
AI summary
The house is located in the village of Cherven Breg, Kyustendil region, at the foot of the Rila mountain. The property has a total living area of 150 sq m and consists of two levels.
The layout includes a living room, kitchen, bedroom, children's room, two terraces and a garage. The second floor is walk-through and connected by a small corridor. The bathroom and toilet are outside the main building.
The construction is brick from 1990, with improvements such as replaced window frames, a new front door and a renovated roof. The property has three-phase electricity and additional buildings – a basement, garage and summer kitchen.
The location offers tranquility and natural surroundings with mountain views, while the village has basic amenities and regular transport to Dupnitsa and Sofia.
The property is suitable for people seeking a home close to nature with enough space and additional facilities for comfortable use.
Approximate location
The exact address hasn't been published by the seller — the map shows the neighbourhood.
Pros and cons
AI summary- functional layout
- garage
- yard with fruit trees
- three-phase electricity
- bathroom outside house
- walk-through rooms
Layout
- bedroom - 18 sq m
- living room - 36 sq m
- living room - 25 sq m
- kitchen - 15 sq m
- children's room - 10 sq m
Details
- Area
- 150 m²
- Land Area
- 1,000 m²
- Floor
- 2 / 2
- Construction
- Brick
- Category
- Residential
Similar properties nearby

5-room house in Cherven breg village, Kyustendil region
€149,980€999/m²
379 days on the marketno price change

Three-storey house with yard and panoramic view in Cherven breg village
€78,500€356/m²
133 days on the marketno price change
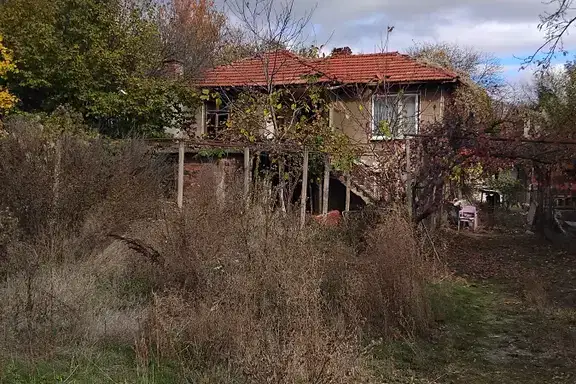
House in Cherven breg
€37,000€370/m²
39 days on the marketno price change

House with 3 rooms in Cherven breg village, Kyustendil region
€105,000€1,312/m²
195 days on the marketno price change
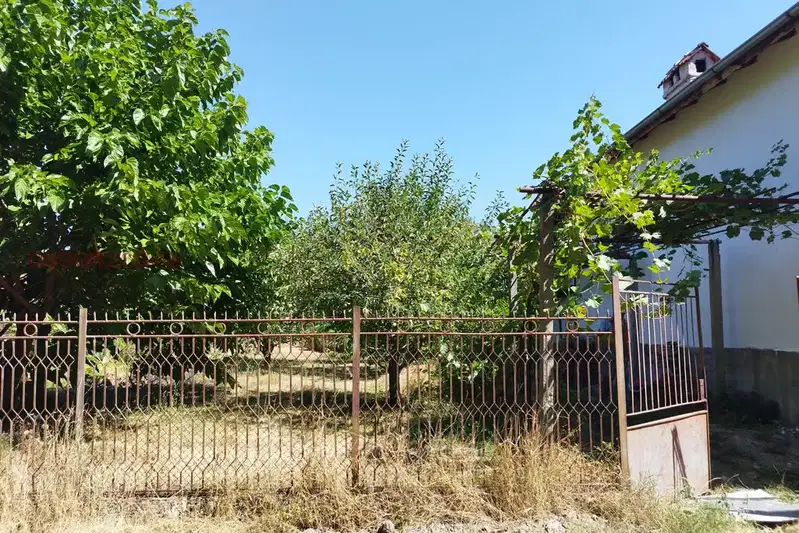
House in Cherven breg
€36,000€1,200/m²
47 days on the marketno price change