No market valuation
380,000 € 288 €/m²
No yield data
Appears once there's enough market data
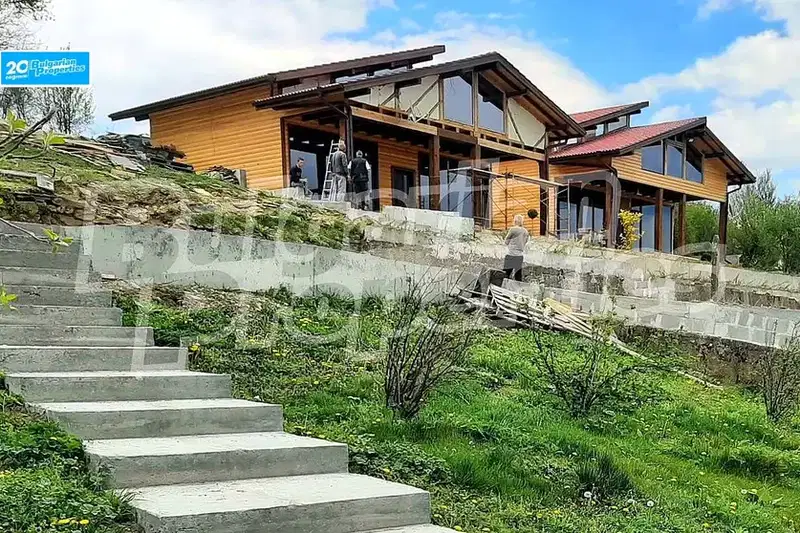
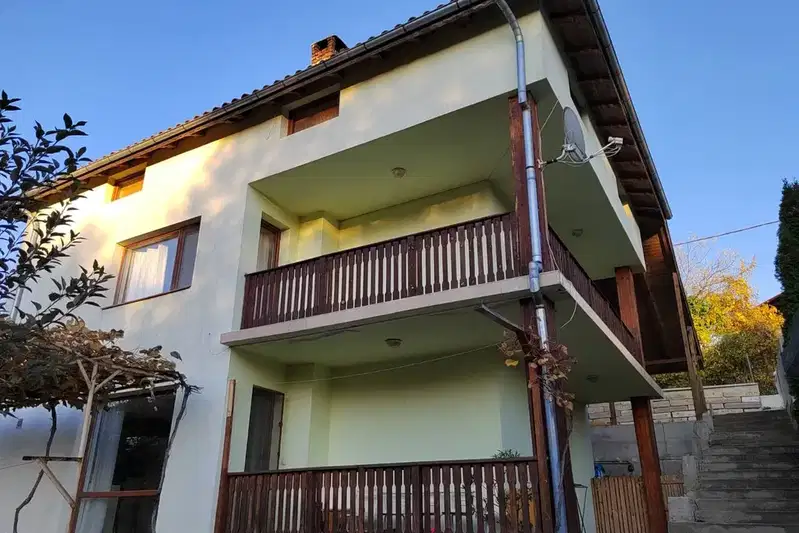
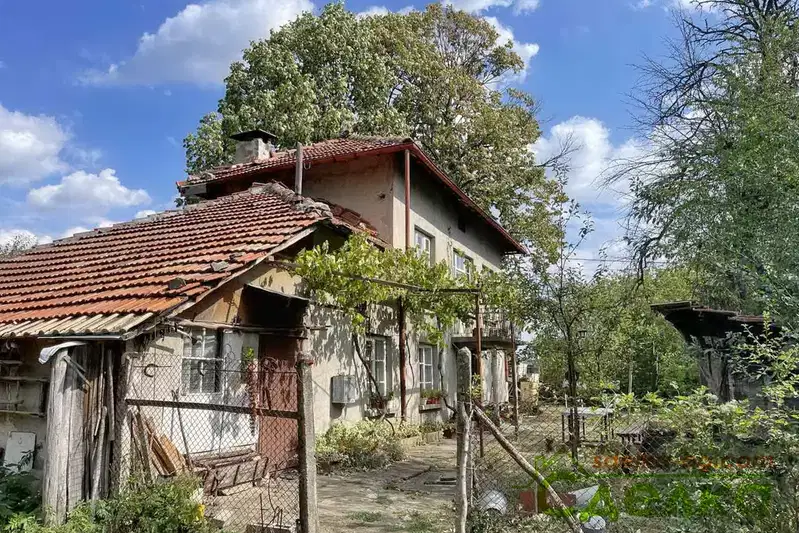
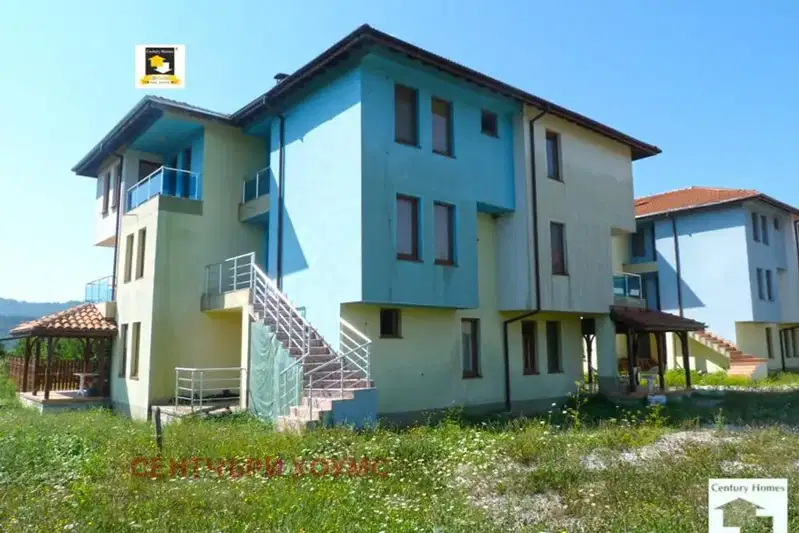
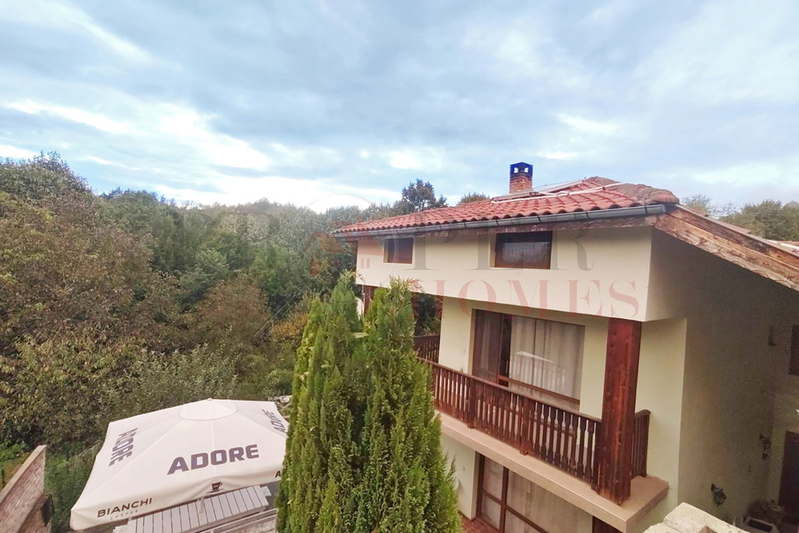
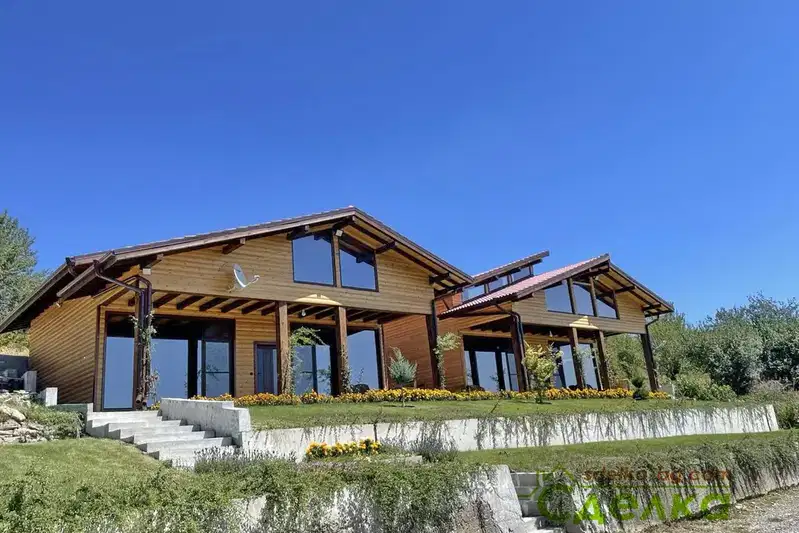
The property is a two-storey house located in Chernovrakh village, Gabrovo region, at 680 m above sea level.
The layout includes a ground floor with a living room, kitchenette, veranda and utility rooms, as well as a second floor with four bedrooms, two of which have en-suite bathrooms and terraces.
The house was built in 2020 with a wooden frame structure and stone elements, equipped with local heating, air conditioning and internet. It has thermal and waterproof insulation and a south aspect.
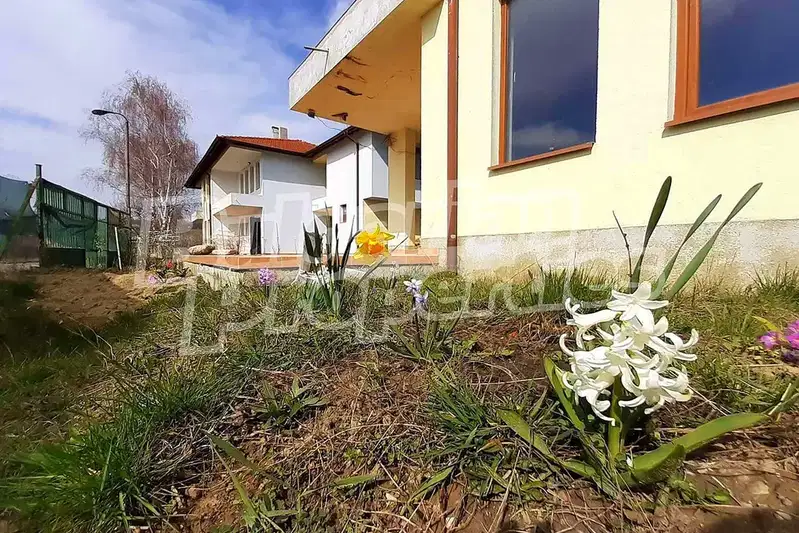
The yard covers an area of 1450 sq m, including a pool with jacuzzi, barbecue, automatic irrigation system and parking. The property is accessible year-round via an asphalt road and is located near holiday homes.
This property offers a balanced combination of functionality and opportunities for relaxation in a mountain environment.
We didn't find any significant drawbacks in the listing. This doesn't replace an in-person viewing.
Maximum sunlight throughout the day
The exact address hasn't been published by the seller — the map shows the neighbourhood.
No yield data
Appears once there's enough market data
No yield data
Appears once there's enough market data
No yield data
Appears once there's enough market data
No yield data
Appears once there's enough market data
No yield data
Appears once there's enough market data
No yield data
Appears once there's enough market data
No yield data
Appears once there's enough market data
No yield data
Appears once there's enough market data