
Detached house with yard in Chernyovo village, Sofia region
€84,900€849/m²
Published: 10 July 2026 · Updated: 5 November 2026
Property file
On the market for
131 days
first seen on 10 July 2026
Price changes
−€9,600
−10.2% · 2 adjustments
Market assessment
no data
Price history
Every price from this property’s listings.
Property history
Price cut by €4,600from €89,500 to €84,900
Price cut by €5,000from €94,500 to €89,500
First seenANTA KOMFORT · €94,500
Property analysis
AI summary
The property is a detached part of a solid brick house in Chernyovo village, Sofia region.
The layout includes two floors with a total area of 100 sq m – on the first floor there is a living room with kitchenette, bathroom and storage, and on the second – three bedrooms and two terraces.
The construction is solid brick from 1960, with a slab between floors and a fireplace for heating both floors. The property has electricity, central water supply and a septic tank.
The location is in a quiet village with good infrastructure, about 40 minutes from Sofia via Trakia motorway and close to the town of Ihtiman. The yard is flat, landscaped and fenced with a solid brick fence.
The property is suitable for year-round living or as a country house, combining privacy and convenient access to the city.
The asking price has fallen by €9,600 (10.2%) since it was first listed.
Approximate location
The exact address hasn't been published by the seller — the map shows the neighbourhood.
Pros and cons
AI summary- functional layout
- private yard
- quality materials
- good access to Sofia
- needs renovation
- walk-through rooms
Layout
- living room
- bedroom
- bedroom
- bedroom
Amenities
- With Parking
- Access Control
Details
- Area
- 100 m²
- Land Area
- 441 m²
- Construction
- Brick
- Year
- 1960
- Category
- Residential
- Bathrooms
- 1
- Furnishing
- Yes
Similar properties nearby
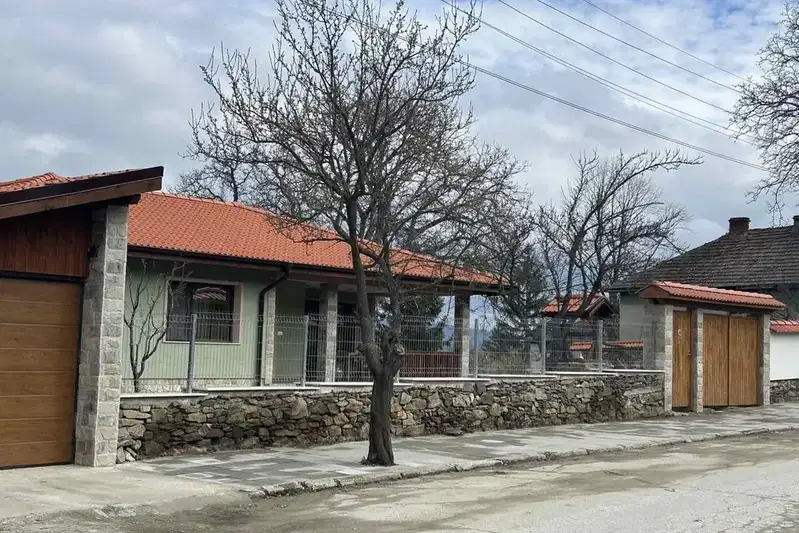
House with 3 bedrooms in s. Chernyovo, south aspect
€429,000€2,681/m²
260 days on the market−€5,000 since the first price

4-room house in Chernyovo village, Sofia region, new-build
€289,000€1,313/m²
163 days on the market−€40,000 since the first price
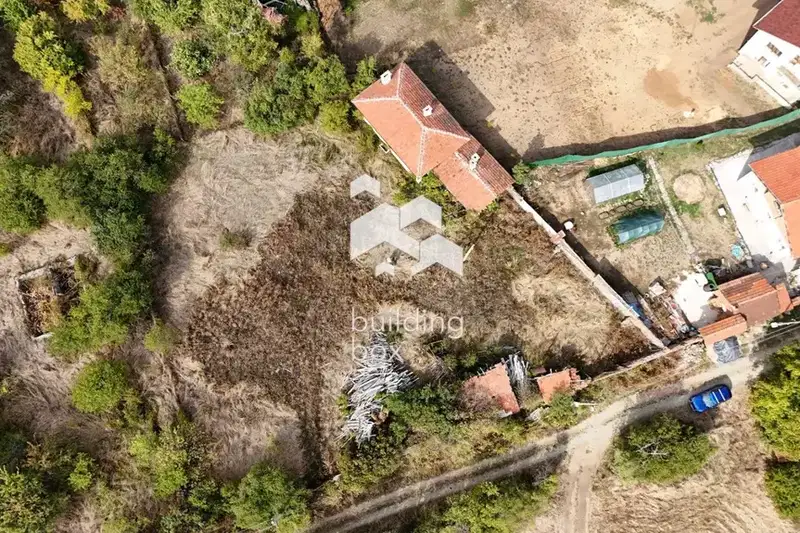
House in Chernyovo
€115,000€1,916/m²
47 days on the marketno price change
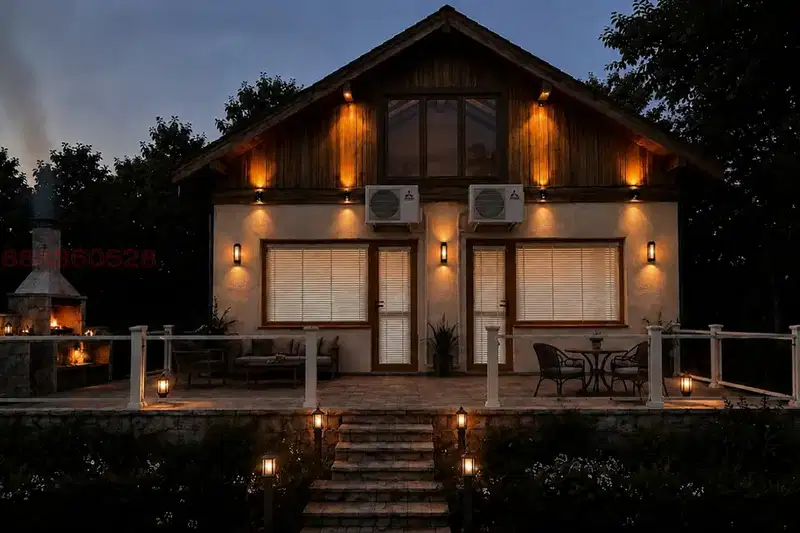
House with 3 rooms and large yard in Chernyovo village, Sofia region
€100,000€1,000/m²
46 days on the marketno price change

Spacious house with yard in Chernyovo village, Sofia region
€145,000€671/m²
169 days on the market−€14,900 since the first price