
Two-storey house with yard in Cherni Vrah village, Burgas region
€248,500€887/m²
Published: 6 January 2026 · Updated: 28 October 2026
Property file
On the market for
316 days
first seen on 6 January 2026
Price changes
no change
Market assessment
−12%
below the typical price
Property history
First seenTITAN SEYLS · €248,500
Property analysis
AI summary
House with a total built-up area of 280 sq m and a yard of 986 sq m, located in Cherni Vrah village, Burgas region.
The layout includes a ground floor with a veranda, entrance hall, living room with kitchen and dining area, toilet, storage room and basement; second floor with three bedrooms, two of which have terraces, and two bathrooms with toilets.
The construction is brick from 2024, the property is finished to BDS standard up to Act 15 (plaster and screed), the roof is flat with the possibility for solar panels.
The village offers new road infrastructure, convenient public transport, shops and a kindergarten nearby.
The property is suitable for permanent living or vacation, providing space and tranquility in nature.
Approximate location
The exact address hasn't been published by the seller — the map shows the neighbourhood.
Pros and cons
AI summary- functional layout
- large yard
- new road infrastructure
- finished to Act 15
- flat roof
Layout
- veranda
- entrance hall
- living room
- kitchen
- dining area
- toilet
- storage room
- basement
- corridor
- bedroom
- bedroom
- bedroom
- bathroom
- bathroom
Details
- Area
- 280 m²
- Land Area
- 986 m²
- Construction
- Brick
- Year
- 2024
- Category
- Residential
- Bathrooms
- 2
Similar properties nearby

House with 8 rooms in Cherni Vrah village, Burgas region
€95,000€778/m²
135 days on the market−€25,000 since the first price

Two-storey house with yard in Cherni Vrah village, Burgas region
€58,000€414/m²
133 days on the marketno price change

Two-storey house with 3 bedrooms in Cherni Vrah village, private yard
€175,000€1,100/m²
282 days on the market+€23,000 since the first price

Two-storey house with 2 bedrooms in Cherni Vrah village, Burgas region
€151,470€1,105/m²
282 days on the market+€17,530 since the first price
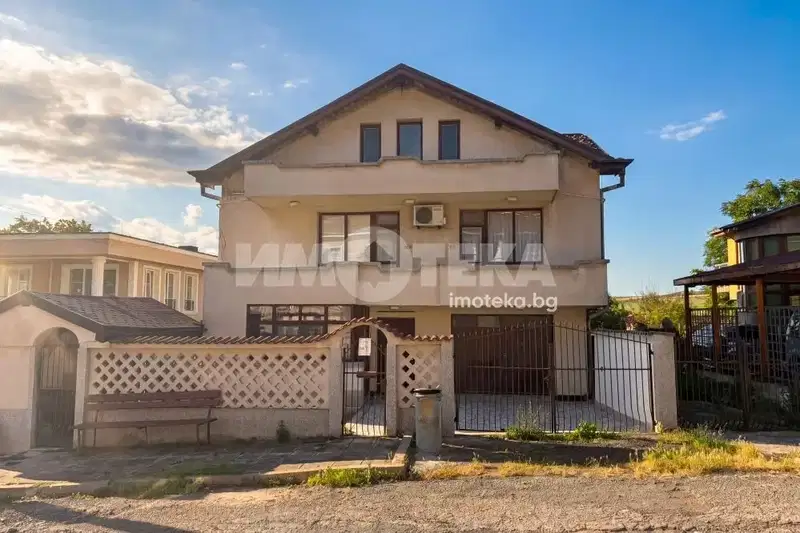
House in Cherni vrah
€200,000€540/m²
40 days on the marketno price change
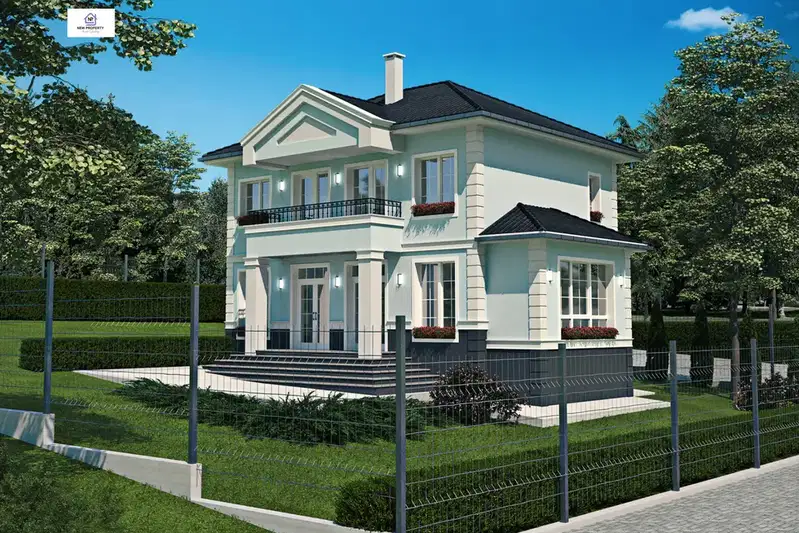
House with 3 bedrooms in Cherni Vrah village, near the sea
€183,666€1,147/m²
260 days on the market+€8,666 since the first price
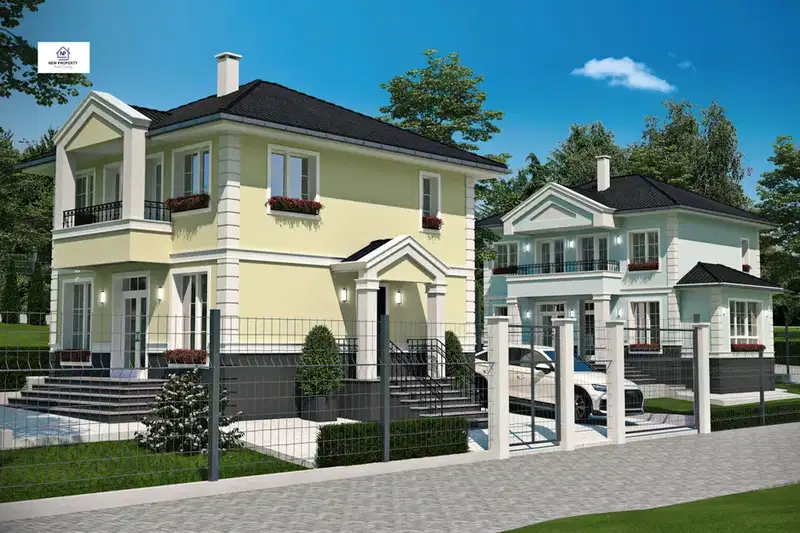
4-room house in Cherni Vrah village, near the sea
€272,520€1,200/m²
260 days on the market+€45,520 since the first price

Detached house with yard in Cherni Vrah village, Burgas region
€127,400€965/m²
438 days on the marketno price change