
Two-storey house with summer kitchen in Cherni Vrah village, Burgas region
€69,990€583/m²
Published: 9 April 2026 · Updated: 14 November 2026
Property file
On the market for
223 days
first seen on 9 April 2026
Price changes
no change
Market assessment
−42%
below the typical price
Property history
First seenBG BROKER · €69,990
Property analysis
AI summary
House with a total area of 120 sq m, located in the center of Cherni Vrah village, Burgas region. The property includes a main residential building and a separate summer kitchen on a plot of 780 sq m.
The layout is on two floors: ground floor with kitchen, room, bathroom and toilet; second floor with corridor and two rooms, providing basic functionality for family use.
The construction is brick from 1960, with the building not inhabited for a long time and in need of full renovation. Electricity, water and sewage are available.
The location is quiet, with new road infrastructure and convenient access to Burgas city about 10 km away, suitable for permanent residence or vacation.
The property is suitable for buyers looking for a property close to nature with the possibility of renovation according to personal needs.
Approximate location
The exact address hasn't been published by the seller — the map shows the neighbourhood.
Pros and cons
AI summary- two-storey structure
- large plot
- available utilities
- quiet location
- needs full renovation
- older construction
Layout
- kitchen
- room
- bathroom
- toilet
- corridor
- two rooms
Amenities
- With Parking
- Needs Renovation
Details
- Area
- 120 m²
- Land Area
- 780 m²
- Construction
- Brick
- Year
- 1960
- Category
- Residential
- Bathrooms
- 2
Similar properties nearby

House with 2 rooms and yard in Cherni Vrah village, Shumen region
€78,300€783/m²
230 days on the marketno price change

House with 8 rooms in Cherni Vrah village, Burgas region
€95,000€778/m²
135 days on the market−€25,000 since the first price

Two-storey house with yard in Cherni Vrah village, Burgas region
€58,000€414/m²
134 days on the marketno price change

Two-storey house with 3 bedrooms in Cherni Vrah village, private yard
€175,000€1,100/m²
282 days on the market+€23,000 since the first price

Two-storey house with 2 bedrooms in Cherni Vrah village, Burgas region
€151,470€1,105/m²
282 days on the market+€17,530 since the first price
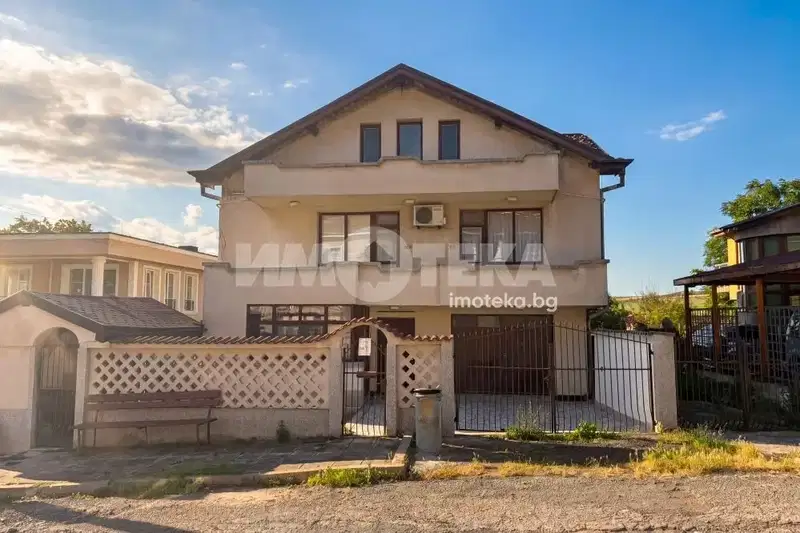
House in Cherni vrah
€200,000€540/m²
40 days on the marketno price change
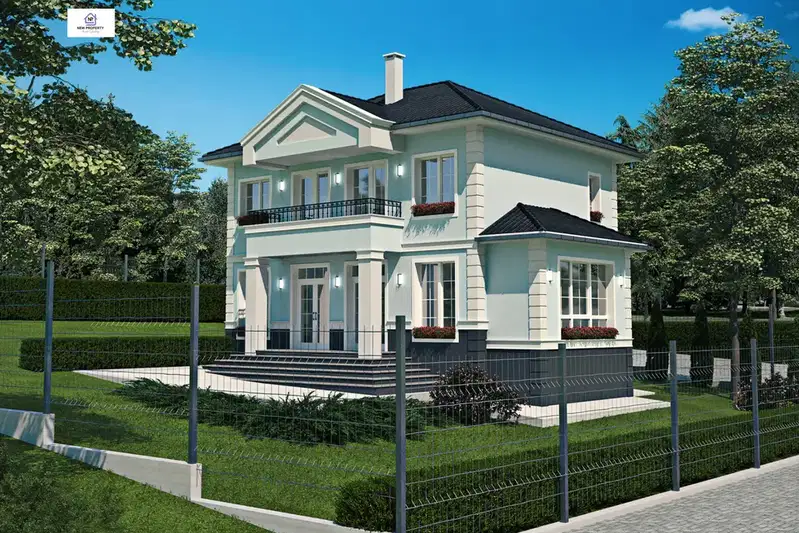
House with 3 bedrooms in Cherni Vrah village, near the sea
€183,666€1,147/m²
261 days on the market+€8,666 since the first price
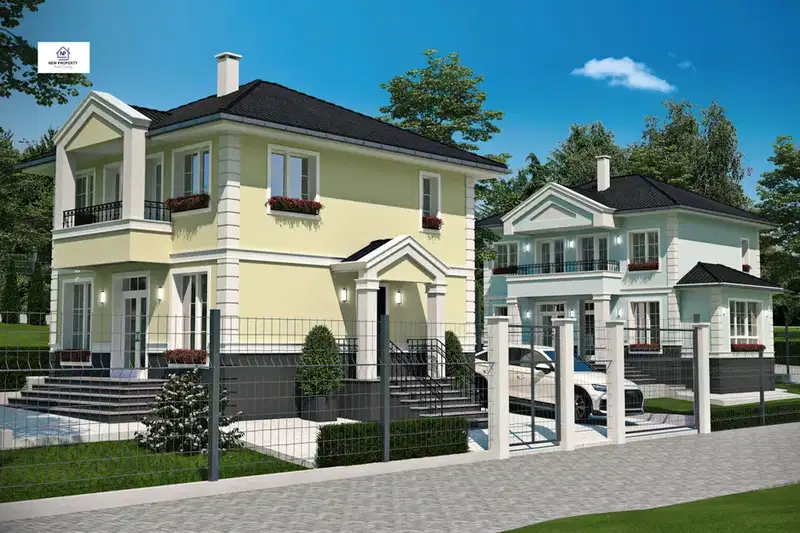
4-room house in Cherni Vrah village, near the sea
€272,520€1,200/m²
260 days on the market+€45,520 since the first price