
House with commercial space in the centre of Cherna Gora village
€49,900€293/m²
Published: 7 July 2026 · Updated: 27 July 2026
Property file
On the market for
134 days
first seen on 7 July 2026
Price changes
no change
Market assessment
−10%
below the typical price
Property history
First seenEVROZARA IMOTI · €49,900
Property analysis
AI summary
The property is located in the centre of Cherna Gora village, Stara Zagora region, at a convenient distance from the Trakia motorway.
The layout includes a single-storey house with three rooms, a bathroom and an entrance hall, as well as a separate building with a commercial hall, storage and sanitary facilities. There is also a summer kitchen with sanitary facilities.
The house is solid, built of brick in 1980, insulated and renovated, equipped with new window frames, laminated parquet and air conditioning. The commercial part has the status of a café-apéritif and can be used for various activities.
The location is in the central part of the village with convenient access to main roads and proximity to nature around the village.
The property is suitable for combining residential and commercial use with a good balance between functionality and location.
Approximate location
The exact address hasn't been published by the seller — the map shows the neighbourhood.
Pros and cons
AI summary- functional layout
- insulated property
- separate commercial space
- good access
- older construction
Layout
- commercial hall
- storage
- sanitary facilities
- entrance hall
- room
- room
- room
- bathroom-toilet
- basement
- summer kitchen
- sanitary facilities
Details
- Area
- 170 m²
- Land Area
- 1,061 m²
- Construction
- Brick
- Year
- 1980
- Category
- Residential
- Bathrooms
- 1
Similar properties nearby

Detached 4-room house in Cherna Gora village, Pernik
€66,500€665/m²
316 days on the market+€19,462 since the first price
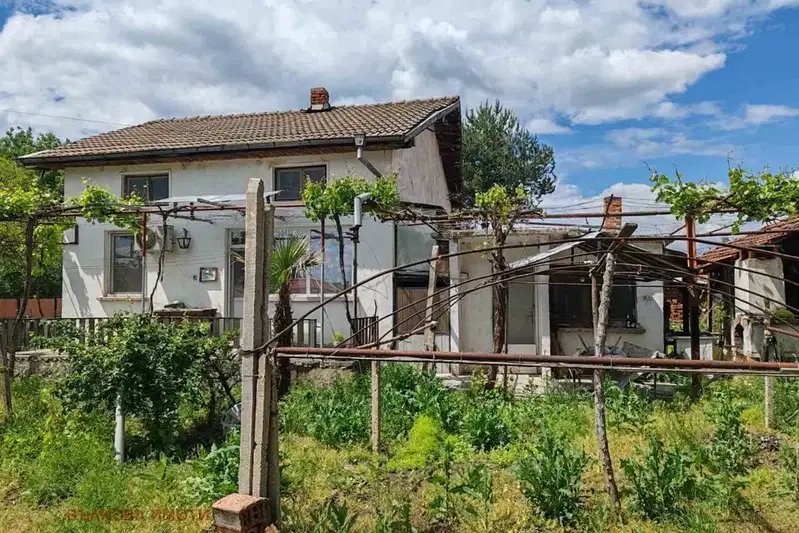
Two-storey house with large yard in Cherna Gora village, Stara Zagora region
€29,500€184/m²
404 days on the marketno price change
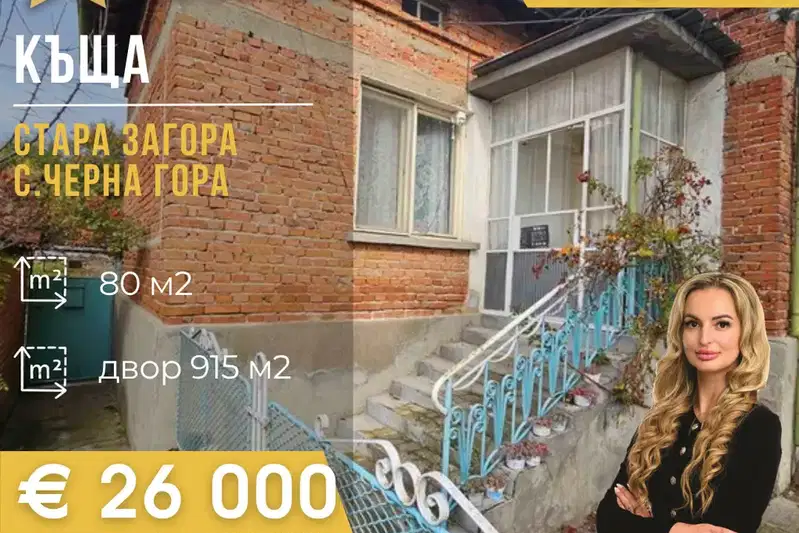
House with a garden and greenhouse in Cherna Gora village
€26,000€325/m²
7 days on the marketno price change
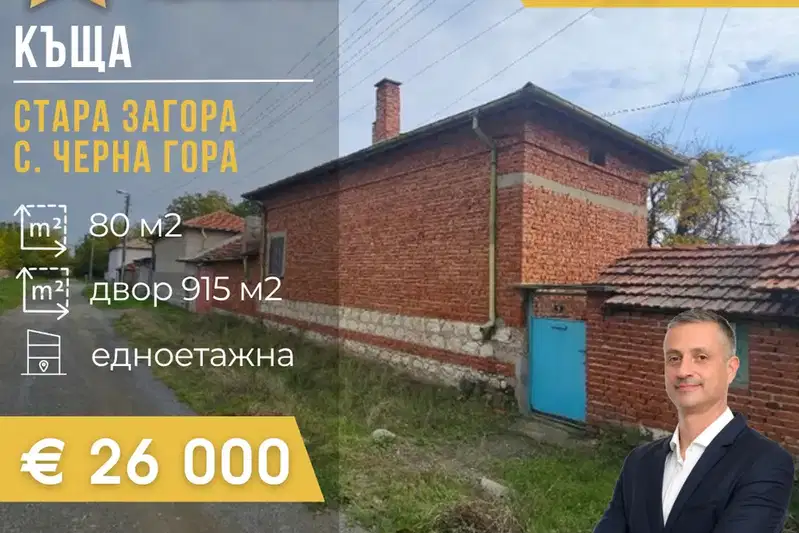
House with a yard and greenhouse in Cherna Gora village
€26,000€325/m²
9 days on the marketno price change
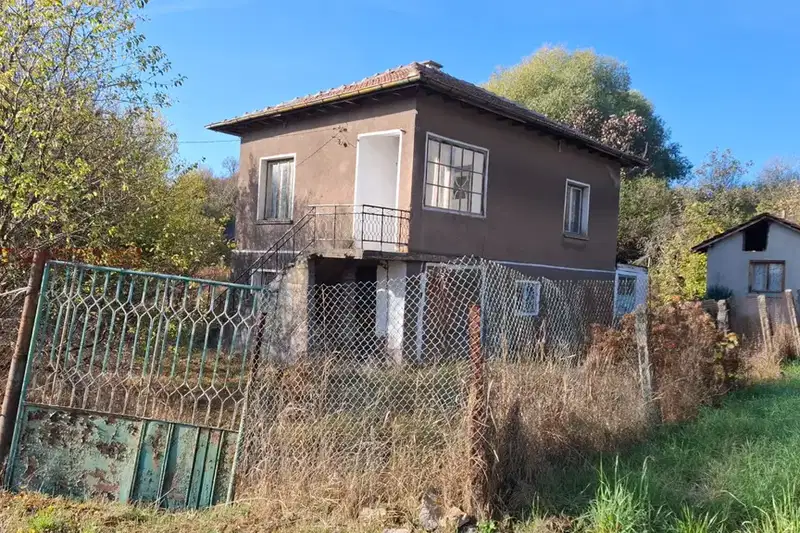
3-room house in Cherna Gora village with yard and additional building
€76,900€769/m²
29 days on the market−€2,000 since the first price

Two-storey house with yard in Cherna Gora village, Pernik region
€78,000€445/m²
260 days on the market−€22,000 since the first price

4-room house in Cherna gora village, Stara Zagora region with large yard
€40,000€380/m²
312 days on the marketno price change

House in Cherna gora
€55,000€550/m²
196 days on the marketno price change