
Two-storey house with terrace and garden in Chereshovo village
€46,900€521/m²
Published: 1 November 2026 · Updated: 1 November 2026
Property file
On the market for
16 days
first seen on 1 November 2026
Price changes
no change
Market assessment
+42%
above the typical price
Property history
First seenREAL BALGARIA · €46,900
Property analysis
AI summary
The house has two levels with a total floor area of 90 sq m and internal stairs between the floors. The terrace on the second floor offers panoramic views of the surrounding area and the forest.
The first floor comprises an entrance hall, kitchen, living room, bedroom and bathroom with toilet. The second floor includes a vestibule and two rooms with access to the terrace.
Internal insulation, new PVC window frames, external roller shutters, and renovated bathroom and toilet are listed. The walls and ceilings have been plastered and painted, and the flooring is laminate and porcelain tiles.
The roof has been inspected and has no leaks, according to the description; the chimney and exterior render have also been repaired. The garden is 1 000 sq m, terraced, but needs clearing.
Approximate location
The exact address hasn't been published by the seller — the map shows the neighbourhood.
Pros and cons
AI summary- terrace with a view
- 1 000 sq m garden
- renovated bathroom
- garden needs clearing
Layout
- entrance hall
- kitchen
- living room
- bedroom
- bathroom
- toilet
- vestibule
- room
- room
- terrace
Amenities
- Renovated
Details
- Area
- 90 m²
- Land Area
- 1,000 m²
- Construction
- Brick
- Category
- Residential
- Bathrooms
- 2
- Furnishing
- Yes
Similar properties nearby

3-room house in Chereshovo village, Ruse region with spacious yard
€26,999€449/m²
130 days on the market−€2,501 since the first price

Two-storey house with garage and large yard in Chereshovo village, Ruse
€39,000€650/m²
343 days on the market+€4,000 since the first price

House 40 sq m in Chereshovo village, Ruse region, with potential for new construction
€10,500€262/m²
303 days on the marketno price change

4-room house in Chereshovo village, Ruse region with yard and additional buildings
€119,900€1,211/m²
317 days on the market−€10,000 since the first price

House with 3 rooms and large yard in Chereshovo village, Ruse region
€14,827€247/m²
314 days on the marketno price change
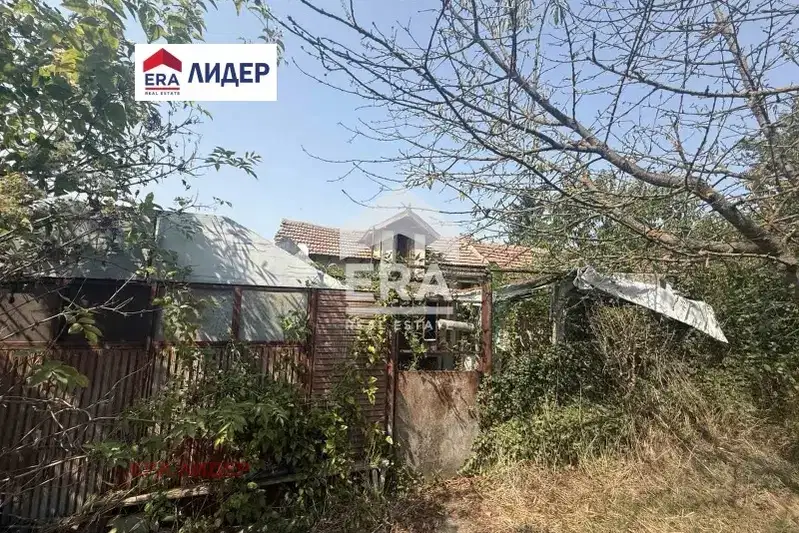
4-room house in Chereshovo village, Ruse region with large yard
€24,000€342/m²
77 days on the marketno price change
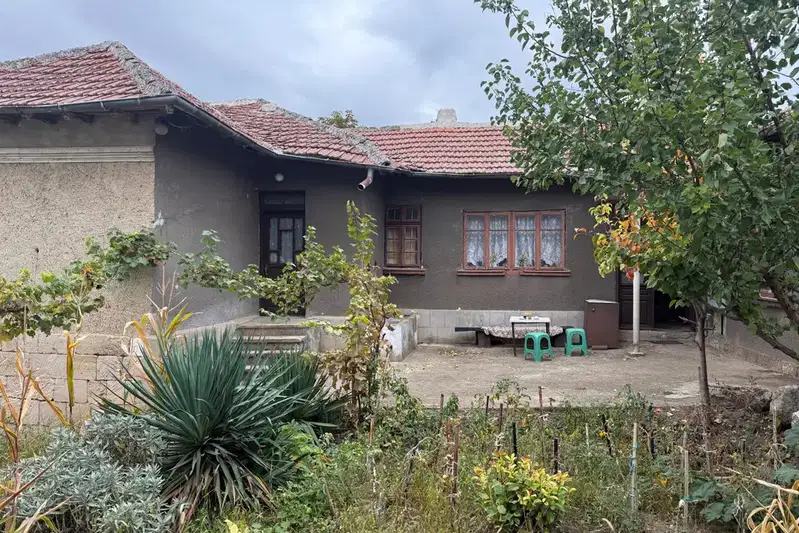
House in Chereshovo
€13,000€144/m²
47 days on the marketno price change
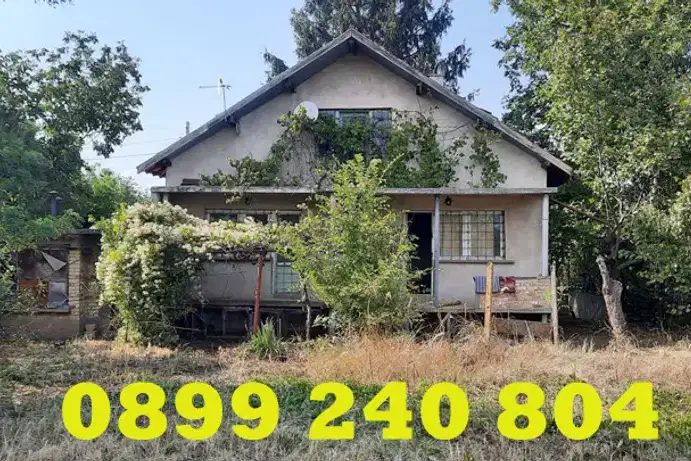
House with 2 rooms and garage in Chereshovo village, Ruse region
€31,500€393/m²
404 days on the market+€1,500 since the first price