
Three-storey house with yard in Chepintsi village, Sofia
€250,000€2,659/m²
Published: 25 August 2026 · Updated: 25 August 2026
Property file
On the market for
85 days
first seen on 25 August 2026
Price changes
no change
Market assessment
+36%
above the typical price
Property history
First seenZHELAN DOM EOOD · €250,000
Property analysis
AI summary
House with a total built-up area of 94 sq m, located in Chepintsi village, Sofia. The property includes a two-storey main building and an additional structure of 42 sq m on a 985 sq m plot with a regular shape and access from two streets.
The interior layout includes a garage, entrance hall, bedroom, bathroom with toilet, dining room and kitchen, with an external staircase. The additional structure contains a corridor, kitchen, bedroom and bathroom with toilet.
Built in 1980, the buildings are in need of renovation. The property has parking and a yard with fruit trees, vineyards and a greenhouse.
The area is well connected, neighbouring renovated and newly built houses. A school is within walking distance, and the surroundings offer tranquility and fresh air.
Suitable for people looking for a property close to nature with the possibility to renovate and adapt according to their needs.
Approximate location
The exact address hasn't been published by the seller — the map shows the neighbourhood.
Pros and cons
AI summary- two street access
- large yard
- garage
- close to school
- needs renovation
Layout
- bedroom
- bathroom
- dining room
- kitchen
- bedroom
- bathroom
Amenities
- With Parking
- Needs Renovation
Details
- Area
- 94 m²
- Land Area
- 985 m²
- Construction
- EPK
- Year
- 1980
- Category
- Residential
- Bathrooms
- 2
Similar properties nearby

New 3-room house with yard in Chepintsi village, Sofia
€296,000€2,989/m²
281 days on the market+€2,000 since the first price
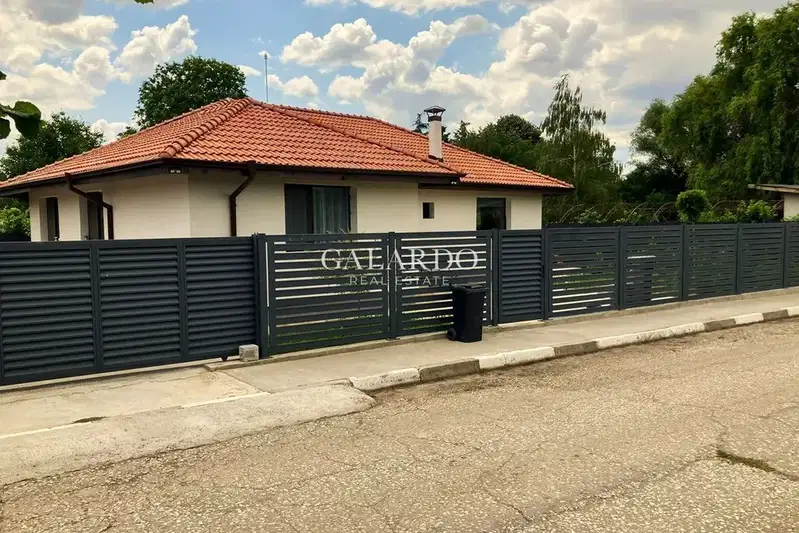
Single-storey house with three bedrooms and a garden in Chepintsi
€595,000€991/m²
first seen todayno price change
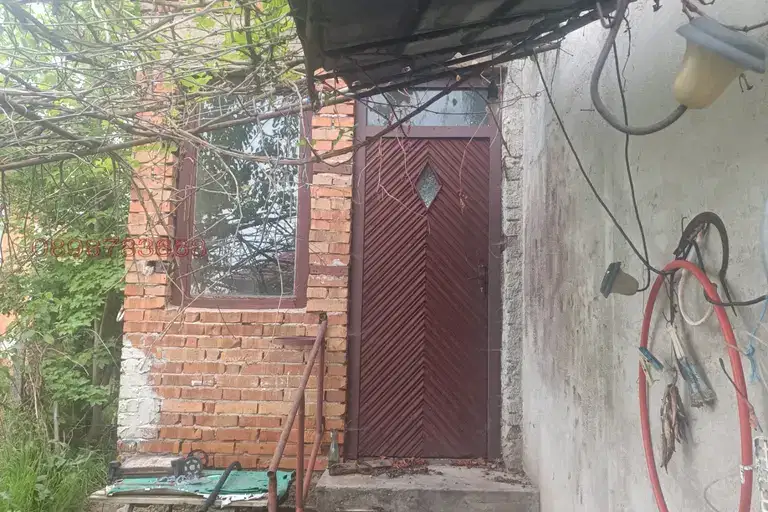
House in Chepintsi
€220,000€3,013/m²
49 days on the marketno price change
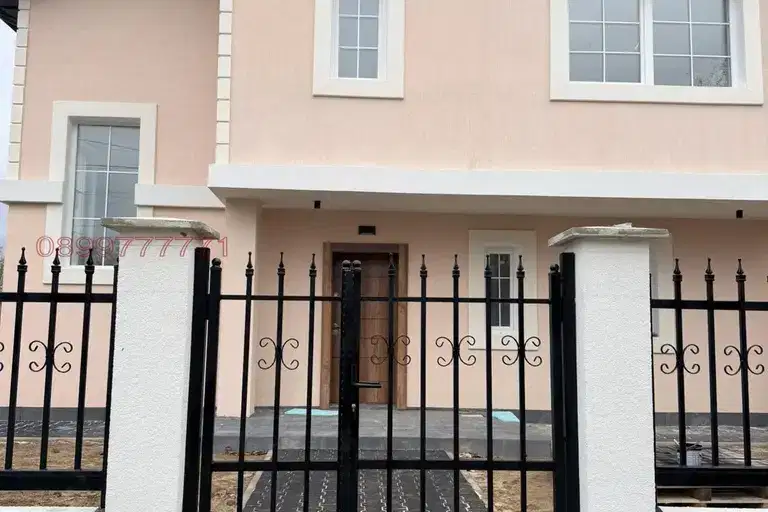
Three-storey house with a garden and parking in Chepintsi
€499,000€2,626/m²
18 days on the marketno price change
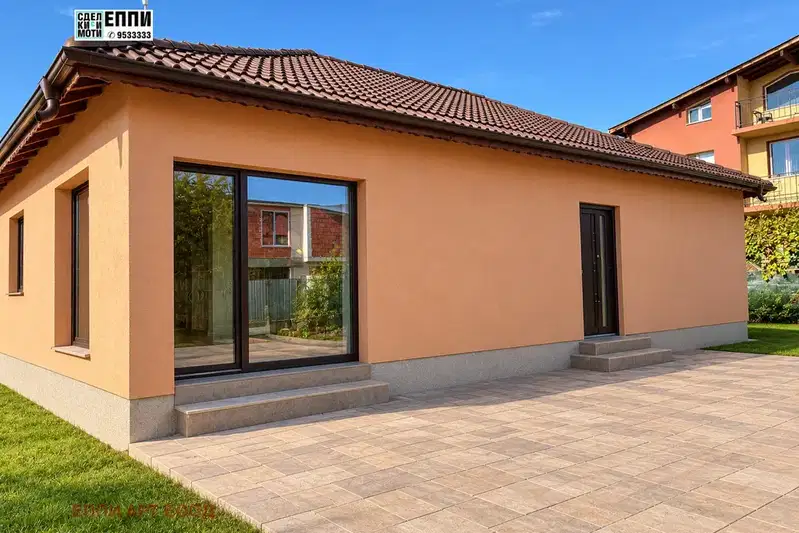
House with 3 bedrooms in Chepintsi village, Sofia with attic space
€296,000€2,989/m²
29 days on the marketno price change
4-room house in Chepintsi village with yard and parking spaces
€350,000€1,923/m²
289 days on the market−€40,000 since the first price
4-room house in Chepintsi village, near Sofia with yard
€350,000€2,000/m²
289 days on the marketno price change
4-room house in Chepintsi village near Sofia with yard
€450,000€1,785/m²
289 days on the marketno price change