
Two-storey house with 5 rooms in Chepintsi village, Sofia with yard and terraces
€720,000€2,880/m²
Published: 1 October 2025 · Updated: 20 October 2026
Property file
On the market for
413 days
first seen on 1 October 2025
Price changes
no change
Market assessment
+47%
above the typical price
Property history
First seenBARNS BALGARIA · €720,000
Property analysis
AI summary
House with an area of 250 sq m, located in Chepintsi village, 15 km from the center of Sofia.
The layout includes two floors and an attic with a spacious living area, kitchen, several bedrooms, studies and a total of three bathrooms. There are two terraces and a panoramic view from the second floor.
The construction is brick with high-quality materials such as granite tiles and aluminum joinery, heating is underfloor gas.
The property has a landscaped yard with a stone barbecue, relaxation area, irrigation system and jacuzzi, as well as two outdoor parking spaces.
Suitable for people seeking tranquility close to nature with amenities for family life and working from home.
Location
Pros and cons
AI summary- functional layout
- south/west aspect
- quality materials
- parking spaces
We didn't find any significant drawbacks in the listing. This doesn't replace an in-person viewing.
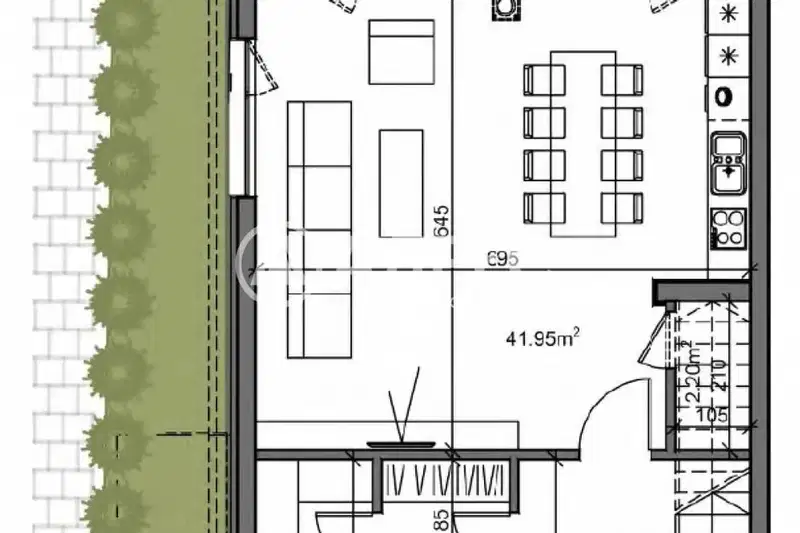
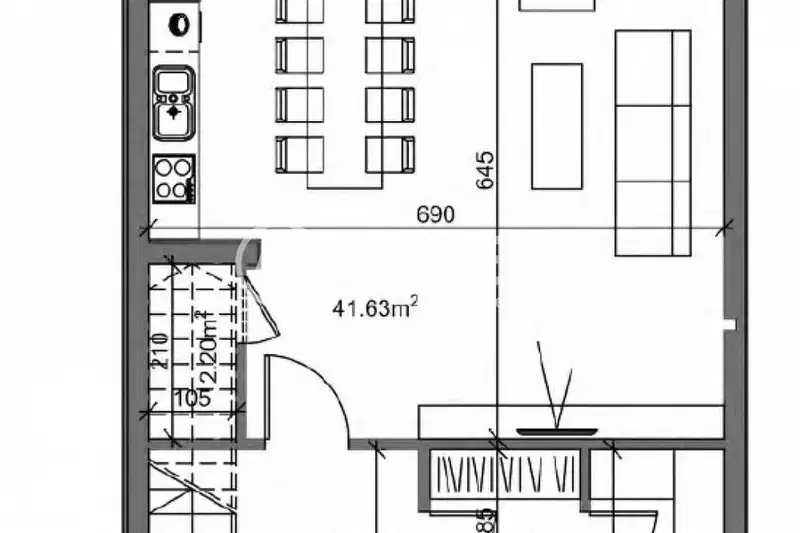
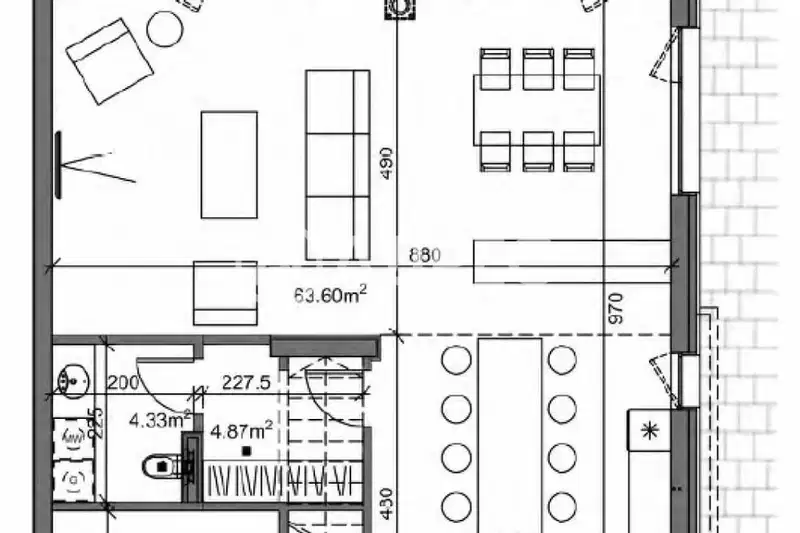
Layout
- mezzanine
- living room
- dining room
- kitchen
- study
- bedroom
- bedroom
- bathroom
- toilet
- bedroom
- bedroom
- bathroom
- toilet
- study
Amenities
- With Parking
Exposure
Maximum sunlight throughout the day
Afternoon and evening sun
Details
- Area
- 250 m²
- Land Area
- 560 m²
- Construction
- Brick
- Heating
- Gas
- Category
- Residential
- Bathrooms
- 3
- Furnishing
- Yes
Similar properties nearby

New 3-room house with yard in Chepintsi village, Sofia
€296,000€2,989/m²
281 days on the market+€2,000 since the first price
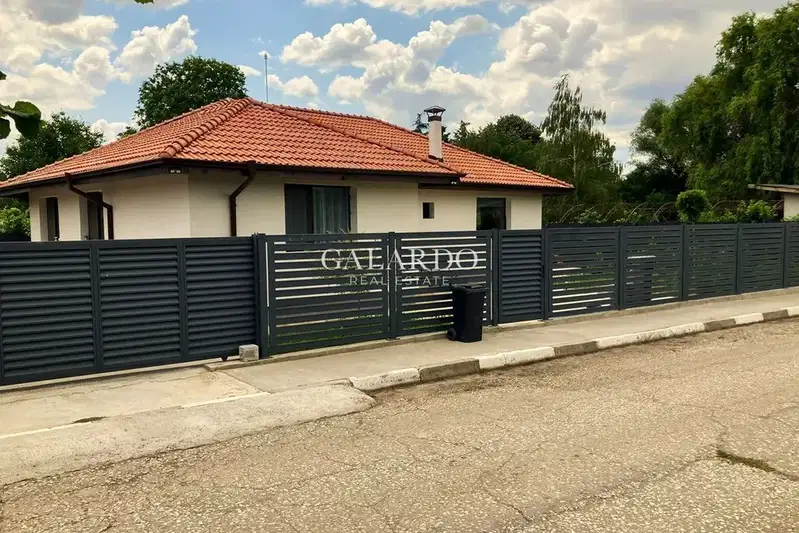
Single-storey house with three bedrooms and a garden in Chepintsi
€595,000€991/m²
first seen todayno price change
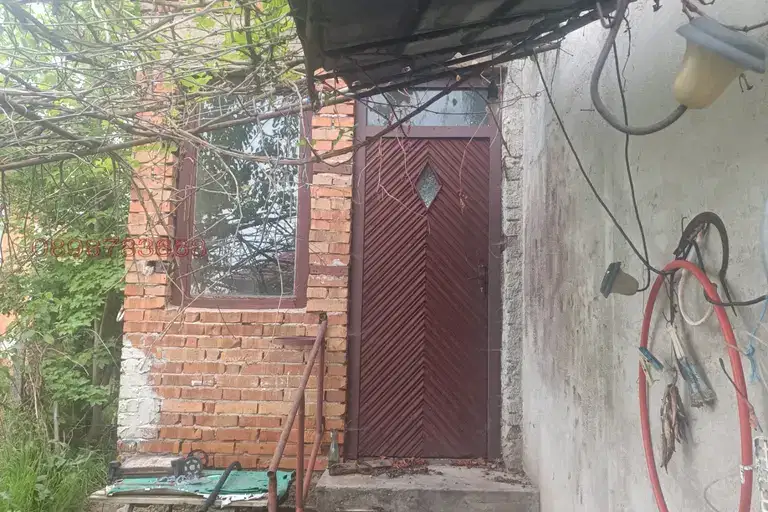
House in Chepintsi
€220,000€3,013/m²
49 days on the marketno price change
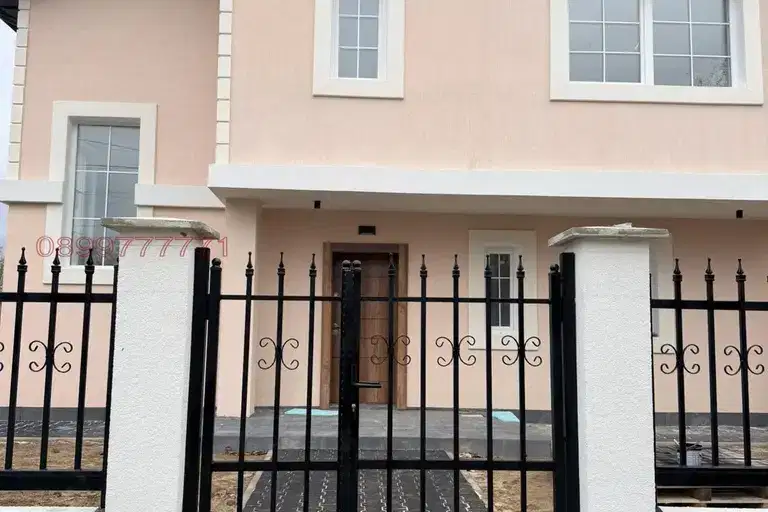
Three-storey house with a garden and parking in Chepintsi
€499,000€2,626/m²
18 days on the marketno price change
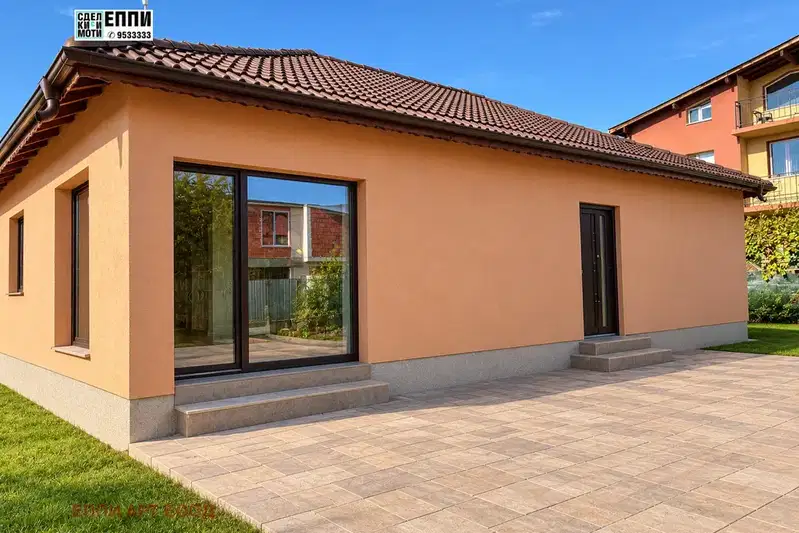
House with 3 bedrooms in Chepintsi village, Sofia with attic space
€296,000€2,989/m²
29 days on the marketno price change
4-room house in Chepintsi village with yard and parking spaces
€350,000€1,923/m²
289 days on the market−€40,000 since the first price
4-room house in Chepintsi village, near Sofia with yard
€350,000€2,000/m²
289 days on the marketno price change
4-room house in Chepintsi village near Sofia with yard
€450,000€1,785/m²
289 days on the marketno price change