
House with 5 rooms and yard in Cerovo village, Sofia region
€62,000€826/m²
Published: 9 September 2025 · Updated: 29 September 2025
Property file
On the market for
435 days
first seen on 9 September 2025
Price changes
no change
Market assessment
+20%
above the typical price
Property history
First seenARA ESTEYT · €62,000
Property analysis
AI summary
The property consists of two houses with a shared yard in Cerovo village, Sofia region. The first house is two-storey with a built-up area of 75 sq m, and the second is a shell construction with an area of 70 sq m.
The layout of the first house includes on the ground floor two rooms and a corridor, and on the second floor – three rooms, corridor, storage room and bathroom with toilet. The second house is an open space on two floors, used as storage.
The construction is brick, with electricity and water available, but both houses require renovation. The yard is terraced with a slope and has access to two streets.
The location offers tranquility and proximity to natural landmarks such as Djuglata and Cerovski waterfall, while the village has a primary school, shops and a railway stop.
The property is suitable for people seeking a home close to nature with the possibility for finishing works and adaptation according to their needs.
Approximate location
The exact address hasn't been published by the seller — the map shows the neighbourhood.
Pros and cons
AI summary- two houses
- terraced yard
- electricity and water
- close to nature
- needs renovation
- yard slope
Layout
- room
- room
- room
- room
- room
- corridor
- corridor
- storage room
- bathroom
Details
- Area
- 75 m²
- Land Area
- 700 m²
- Construction
- Brick
- Category
- Residential
- Bathrooms
- 1
Similar properties nearby
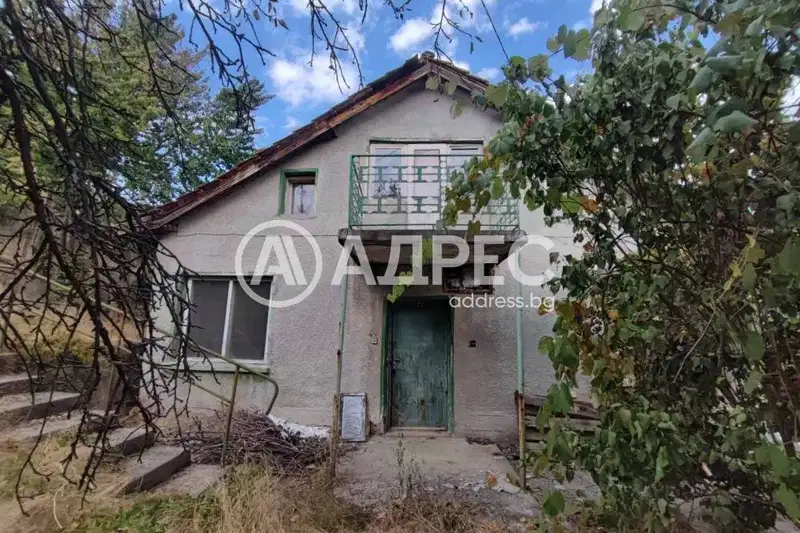
Solid 5-room house in Zhelen village, Sofia region
€40,000€65/m²
109 days on the market−€3,000 since the first price

House with multiple buildings in Cerovo village, Pazardzhik region
€41,990€276/m²
168 days on the market−€10 since the first price
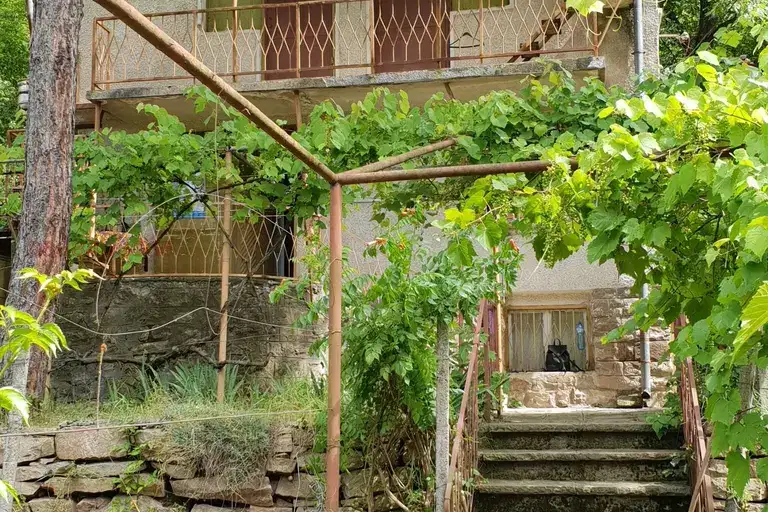
House in Tserovo
€48,000€631/m²
317 days on the marketno price change

Three-storey house with garage in Tserovo village, Pazardzhik region
€220,000€687/m²
168 days on the marketno price change

House with 5 rooms and large yard in Tserovo village, Pazardzhik region
€49,999€367/m²
163 days on the marketno price change
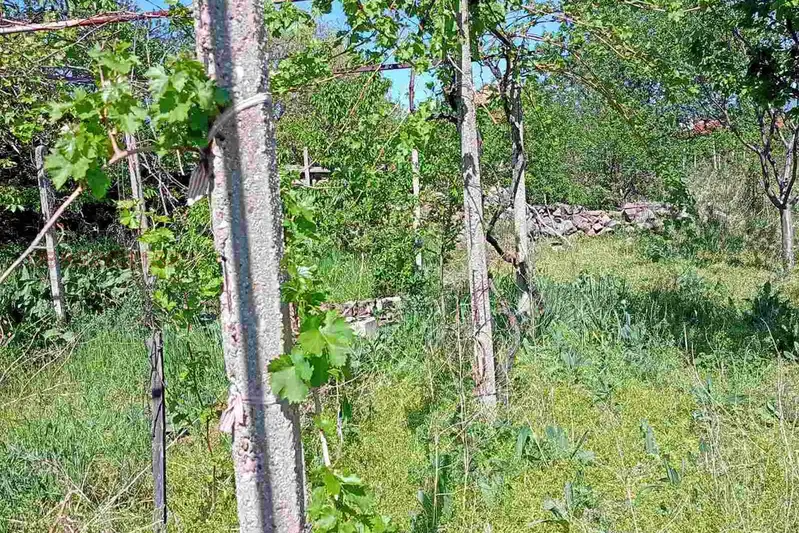
House in Tserovo
€30,500€575/m²
319 days on the market−€177 since the first price
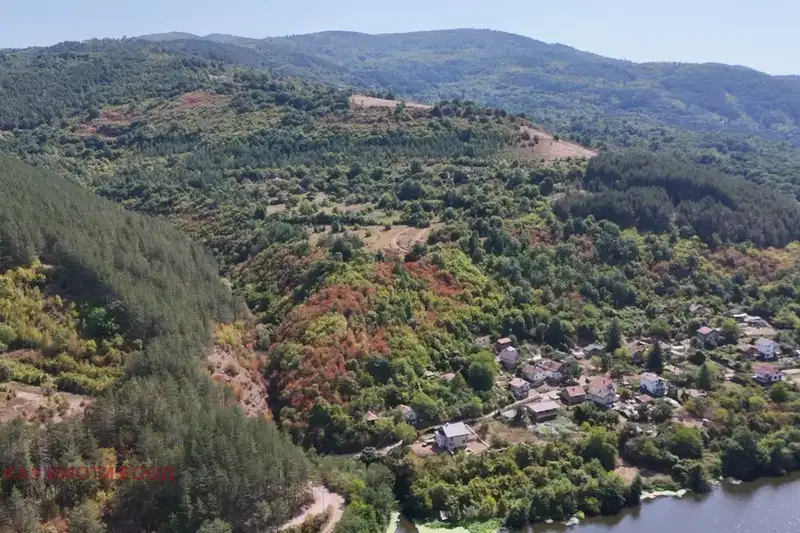
5-room house in Cerovo village, Oresheto hamlet with panoramic view
€55,000€550/m²
73 days on the market−€4,000 since the first price

Villa with 3 rooms in Cerovo village, near Iskar river
€59,000€1,092/m²
167 days on the marketno price change