
Two-storey house with 3 rooms and terrace in Tsarevets village, Vratsa
€38,500€275/m²
Published: 29 March 2026 · Updated: 5 November 2026
Property file
On the market for
232 days
first seen on 29 March 2026
Price changes
−€31,500
−45% · 3 adjustments
Market assessment
−10%
below the typical price
Price history
Every price from this property’s listings.
Property history
Price cut by €3,500from €42,000 to €38,500
Price cut by €13,000from €55,000 to €42,000
Price cut by €15,000from €70,000 to €55,000
First seenHIT IMOTI · €70,000
Property analysis
AI summary
House with a two-storey layout, located in Tsarevets village, Vratsa region.
Layout: the ground floor includes a kitchen, living room, and cellar, while the second floor contains three rooms and a terrace.
The construction is wooden on stone foundations, with a solid roof and an added bathroom. The property includes an outbuilding, canopy, well, and cistern.
It is situated in a flat fenced yard with fruit trees, close to natural surroundings and about 20 km from the town of Vratsa.
Suitable for people seeking a property outside the urban environment with the possibility for independent use and management.
The asking price has fallen by €31,500 (45%) since it was first listed.
Approximate location
The exact address hasn't been published by the seller — the map shows the neighbourhood.
Pros and cons
AI summary- two-storey layout
- terrace
- outbuilding
- fenced yard
- wooden construction
- lack of detailed amenities
Layout
- kitchen
- living room
- cellar
- room
- room
- room
- terrace
Details
- Area
- 140 m²
- Land Area
- 1,600 m²
- Construction
- Wooden Frame
- Category
- Residential
- Bathrooms
- 1
- Furnishing
- Yes
Similar properties nearby

Two-storey house with pool and sauna in Tsarevets village, Veliko Tarnovo region
€75,200€376/m²
223 days on the marketno price change

House with yard in Tsarevets village, Veliko Tarnovo region
€25,000€250/m²
223 days on the marketno price change

Two-storey house with large yard in Tsarevets village, Vratsa region
€33,000€300/m²
316 days on the market−€1,000 since the first price
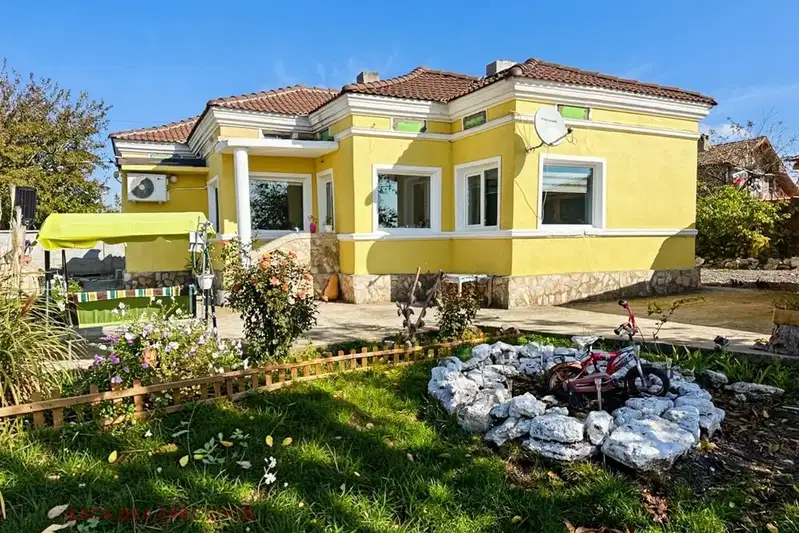
House with two bedrooms and a spacious garden in Tsarevets
€129,000€1,535/m²
18 days on the marketno price change

One-story house with yard in Tsarevets village, Vratsa region
€33,000€308/m²
473 days on the market−€27,000 since the first price

4-room house in Tsarevets village, Veliko Tarnovo region with large yard
€53,000€883/m²
1013 days on the market+€31,526 since the first price
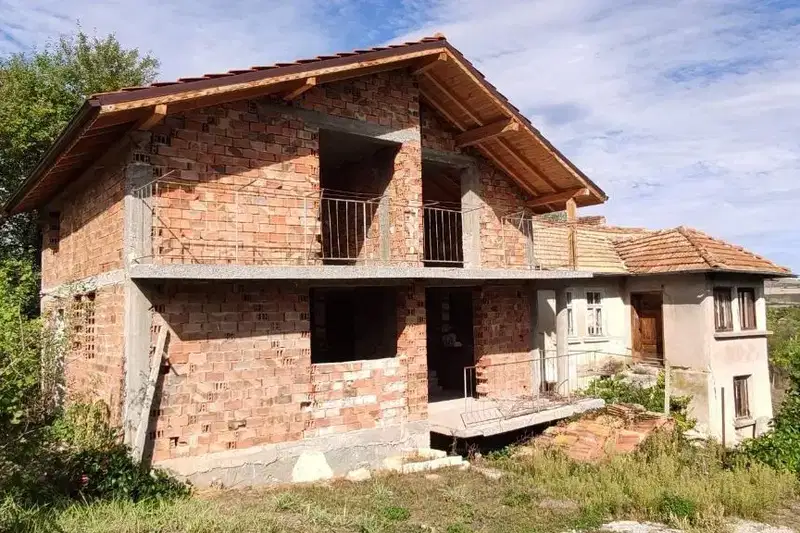
House with two buildings and large yard in Tsarevets village, Vratsa region
€23,000€153/m²
138 days on the marketno price change
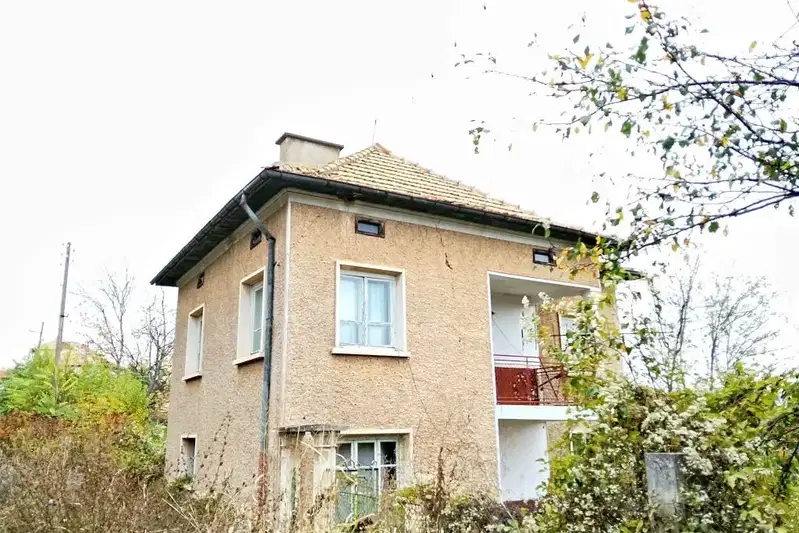
House in Tsarevets
€20,000€147/m²
45 days on the marketno price change