
House with 5 rooms and large yard in Tsalapitsa village, Plovdiv region
€215,000€977/m²
Published: 5 January 2026 · Updated: 3 November 2026
Property file
On the market for
316 days
first seen on 5 January 2026
Price changes
−€15,000
−6.5% · 1 adjustment
Market assessment
−13%
below the typical price
Price history
Every price from this property’s listings.
Property history
Price cut by €15,000from €230,000 to €215,000
First seenFOKS ISTEYTS BALGERIA · €230,000
Property analysis
AI summary
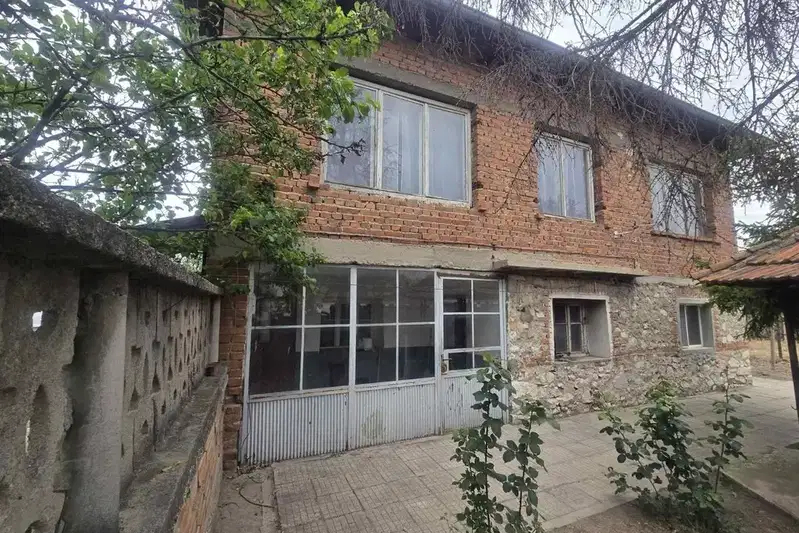
House with a built-up area of 220 sq m, located in the village of Tsalapitsa, Plovdiv region. The property includes a garage and additional agricultural buildings in a yard of 1349 sq m.
The layout is on two floors, suitable for two families, with the first floor containing a living room, dining room with kitchenette, two bedrooms, and a bathroom with toilet, while the second floor has a separate entrance, living room with dining area and kitchenette, two bedrooms, bathroom, and large terrace.
The construction is solid brick from 1980, with no visible structural defects. The windows are wooden double-glazed with external roller shutters; the floors are mosaic and linoleum; the walls are painted with latex.
The property is located in a quiet rural environment with clean air and easy access to Plovdiv city (about 15 minutes). The surroundings offer a balance between natural environment and urban amenities.
Suitable for families seeking a spacious home close to nature with the possibility to create two separate dwellings.
The asking price has fallen by €15,000 (6.5%) since it was first listed.
Approximate location
The exact address hasn't been published by the seller — the map shows the neighbourhood.
Pros and cons
AI summary- two-storey layout
- large yard
- garage
- wooden double-glazed windows
- wooden windows
- year of construction 1980
Layout
- glazed vestibule
- corridor
- dining room with kitchenette
- living room
- two bedrooms
- corridor
- living room with dining area and kitchenette
- two large bedrooms
- bathroom with toilet
Amenities
- With Parking
- Tax Credit Option
Details
- Area
- 220 m²
- Land Area
- 1,349 m²
- Construction
- Brick
- Year
- 1980
- Category
- Residential
- Bathrooms
- 2
- Furnishing
- Yes
Similar properties nearby
Two-storey house with 5 rooms in Tsapalitsa village, Plovdiv region
€128,000€888/m²
101 days on the market−€24,500 since the first price2 sellers

Detached house with yard in Tsapalitsa village, Plovdiv region
€136,000€487/m²
199 days on the market−€9,000 since the first price

House with 3 bedrooms in Tsalapitsa village, Plovdiv region with veranda
€180,000€1,406/m²
135 days on the market−€5,000 since the first price
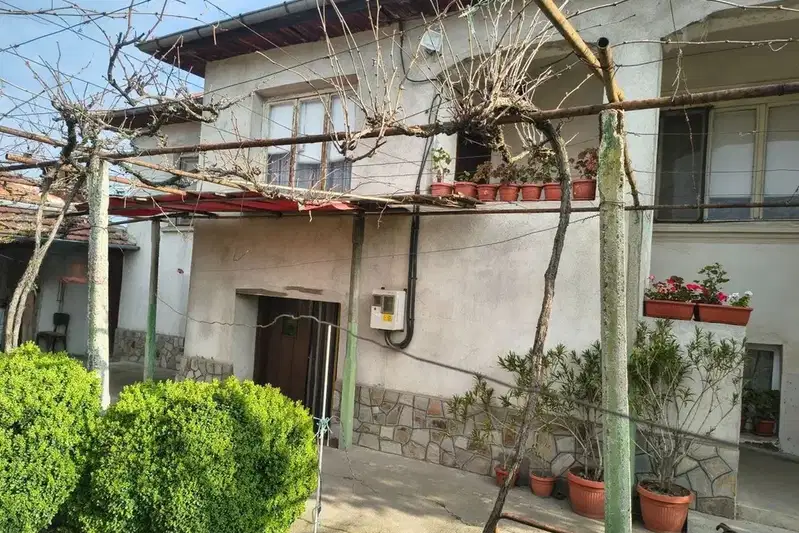
Two-storey timber-joist house with 3 rooms in Tsapalitsa village, centre
€103,000€780/m²
101 days on the marketno price change
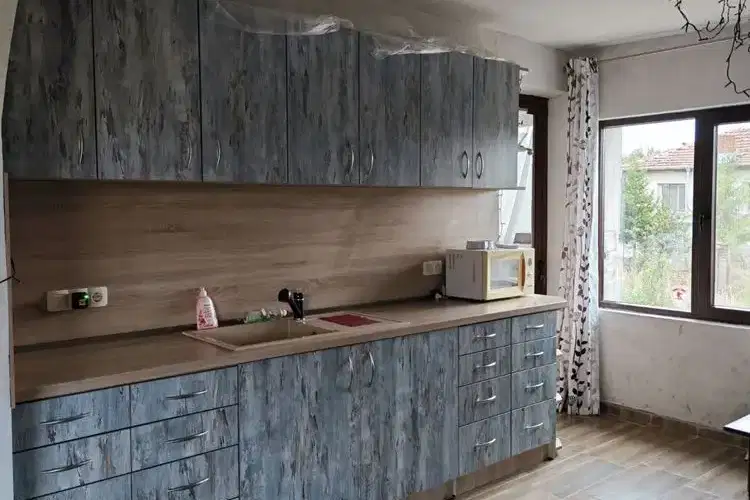
Detached house with yard in Tsalapitsa village, Plovdiv region
€135,000€1,184/m²
49 days on the marketno price change

Two-storey house with 6 rooms in Tsalapitsa village, Plovdiv region
€120,000€1,500/m²
212 days on the marketno price change

Two-storey house with yard in the village of Calapitsa, Plovdiv region
€157,900€918/m²
230 days on the marketno price change

Two-storey house with large yard in Tsalapitsa village, Plovdiv region
€225,000€1,125/m²
344 days on the marketno price change2 sellers