
Two-storey house with 4 rooms in the centre of Tsalapitsa village
€153,000€900/m²
Published: 2 August 2026 · Updated: 6 November 2026
Property file
On the market for
108 days
first seen on 2 August 2026
Price changes
no change
Market assessment
−20%
below the typical price
Property history
First seenARIA IMOTI OOD · €153,000
Property analysis
AI summary
House with a total floor area of 172 sq m, located in the centre of Tsalapitsa village, Plovdiv region. The property includes a 900 sq m yard and additional outbuildings.
The layout is over two floors: ground floor with corridor, living room, kitchenette, bedroom, bathroom with toilet and laundry room; second floor with corridor and three rooms that can be adapted according to needs.
The construction is wooden-frame type, with renovation started and requiring completion according to the new owners' preferences. The property has sewage and parking.
The location is in the central part of the village, providing convenient access to infrastructure and proximity to Plovdiv city.
Suitable property for family living with potential for customization and use of the large yard for various purposes.
Approximate location
The exact address hasn't been published by the seller — the map shows the neighbourhood.
Pros and cons
AI summary- functional layout
- large yard
- additional outbuildings
- parking
- unfinished renovation
Layout
- corridor
- living room
- kitchenette
- bedroom
- bathroom
- corridor
- room
- room
- room
Amenities
- With Parking
Details
- Area
- 170 m²
- Land Area
- 900 m²
- Construction
- Wooden Frame
- Category
- Residential
- Bathrooms
- 1
- Furnishing
- Yes
Similar properties nearby
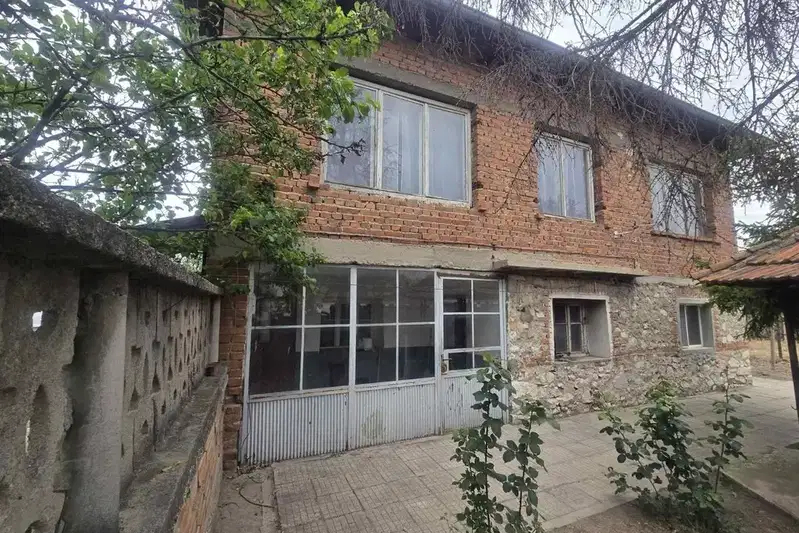
Two-storey house with 5 rooms in Tsapalitsa village, Plovdiv region
€128,000€888/m²
101 days on the market−€24,500 since the first price2 sellers

Detached house with yard in Tsapalitsa village, Plovdiv region
€136,000€487/m²
199 days on the market−€9,000 since the first price

House with 3 bedrooms in Tsalapitsa village, Plovdiv region with veranda
€180,000€1,406/m²
135 days on the market−€5,000 since the first price
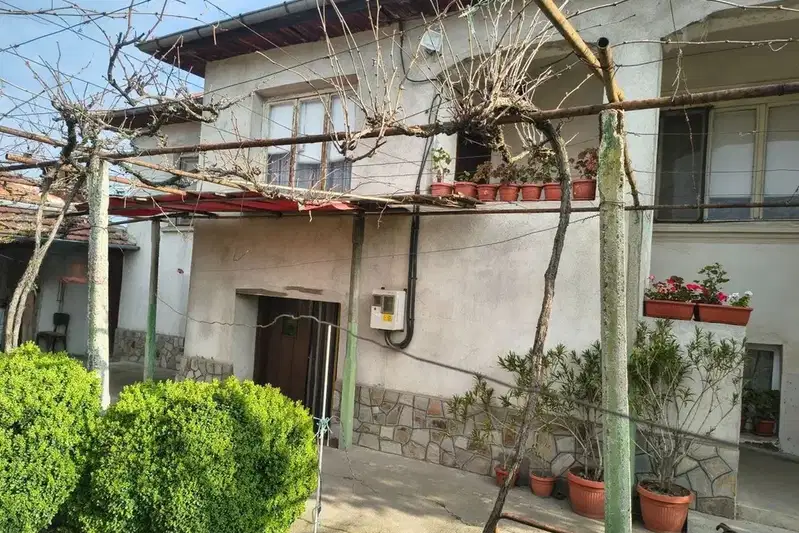
Two-storey timber-joist house with 3 rooms in Tsapalitsa village, centre
€103,000€780/m²
101 days on the marketno price change
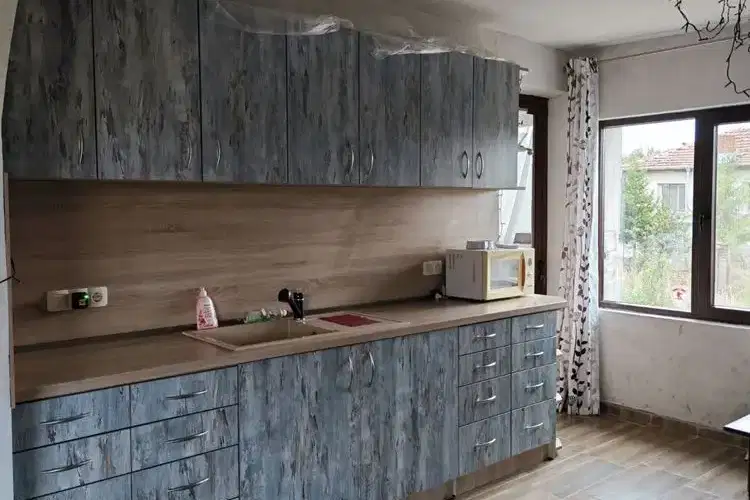
Detached house with yard in Tsalapitsa village, Plovdiv region
€135,000€1,184/m²
49 days on the marketno price change

Two-storey house with 6 rooms in Tsalapitsa village, Plovdiv region
€120,000€1,500/m²
211 days on the marketno price change

Two-storey house with yard in the village of Calapitsa, Plovdiv region
€157,900€918/m²
230 days on the marketno price change

Two-storey house with large yard in Tsalapitsa village, Plovdiv region
€225,000€1,125/m²
344 days on the marketno price change2 sellers