
House with garden and outbuildings in Tsatsarovtsi village
€56,500€470/m²
Published: 5 November 2026 · Updated: 5 November 2026
Property file
On the market for
12 days
first seen on 5 November 2026
Price changes
no change
Market assessment
no data
Property history
First seenprivate seller · €56,500
Property analysis
AI summary
The property includes a 1,156 sq m garden with over 10 fruit trees and views of the surrounding area. The village is about 35 km from Sofia and close to Slivnitsa; it is accessible by an asphalt road year-round.
The house has two floors and a stated total area of 120 sq m. The description specifies that each floor is 50 sq m, with the first floor built of stone and the second of brick; this discrepancy in the stated areas should be clarified.
The main building is accompanied by a 42 sq m brick outbuilding, suitable for use as a summer kitchen, and a 40 sq m agricultural building that could serve as storage or for agricultural needs. The lower level of the house is described as suitable for a kitchen and tavern-style dining room.
The property has electricity, mains water, its own well, a pressure pump and a water heater. Parking and internet are listed; the condition of the buildings and whether repairs are needed are not specified.
Approximate location
The exact address hasn't been published by the seller — the map shows the neighbourhood.
Pros and cons
AI summary- 1,156 sq m garden
- year-round access
- additional outbuildings
- mains water
We didn't find any significant drawbacks in the listing. This doesn't replace an in-person viewing.
Amenities
- With Parking
- Barter
- Internet Connection
Details
- Area
- 120 m²
- Land Area
- 1,680 m²
- Construction
- Wooden Frame
- Year
- 1970
- Category
- Residential
- Furnishing
- Yes
Similar properties nearby

House with yard in Tsatsarovtsi village, Sofia region, for renovation
€43,500€543/m²
147 days on the marketno price change
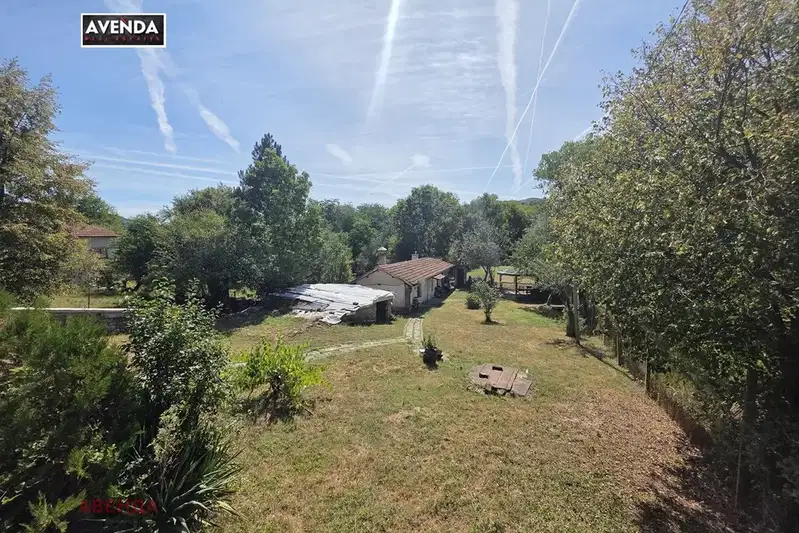
House with a yard and outbuildings in Tsatsarovtsi village
€39,900€372/m²
7 days on the marketno price change
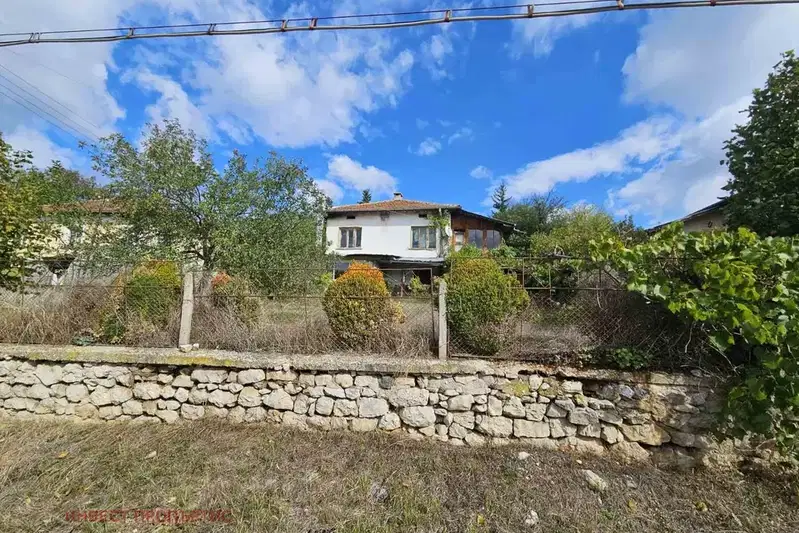
Spacious house with garage in Tsatsarovtsi village, Sofia region
€44,900€280/m²
316 days on the market−€8,000 since the first price

Three-storey house with yard in Tsatsarovtsi village, Sofia region
€74,900€535/m²
302 days on the market−€5,000 since the first price
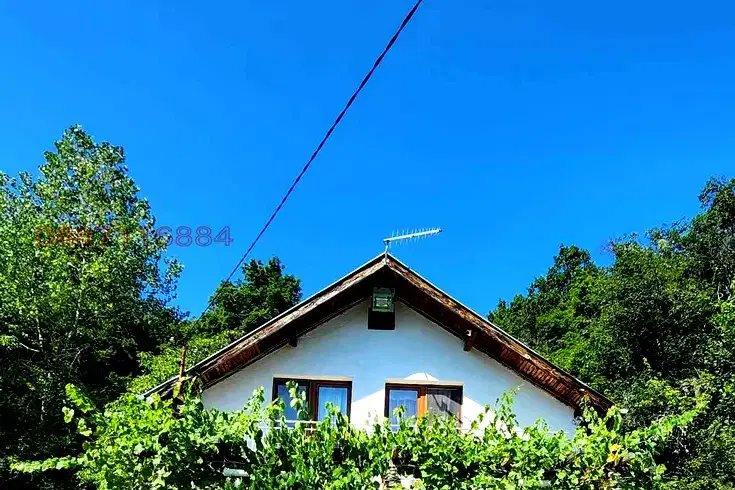
House with 2 bedrooms in Tsatsarovtsi village, Sofia region, with large yard
€82,000€1,413/m²
162 days on the marketno price change