
3-room house in Bulgarene village with traditional verandah
€107,700€979/m²
Published: 5 August 2026 · Updated: 6 November 2026
Property file
On the market for
105 days
first seen on 5 August 2026
Price changes
no change
Market assessment
+226%
above the typical price
Property history
First seenKONSULTANTSKA KASHTA PETKOVA EOOD · €107,700
Property analysis
AI summary
House in Lovech region, Bulgarene village, situated on a two-level plot with an area of 110 sq m and a large yard of 1346 sq m.
The layout includes a kitchen with access to two bedrooms, a summer kitchen and additional rooms, as well as a main kitchen with a laundry room and bathroom. The interior space is walk-through and divided into two levels.
The construction is brick from 1980, preserving authentic elements such as roof tiles, wooden beams and fittings; the property is connected to electricity and water, and proximity to a spring provides year-round water supply.
The location is near the main Sofia-Varna road, 17 km south of Lovech town, in a quiet rural area with views of the Stara Planina mountains.
The property is suitable for those seeking a house with preserved traditional architecture and the possibility for family or friendly gatherings in a natural environment.
Approximate location
The exact address hasn't been published by the seller — the map shows the neighbourhood.
Pros and cons
AI summary- authentic architectural elements
- large yard
- year-round water supply
- walk-through rooms
- in need of renovation
Layout
- kitchen
- bedroom
- bedroom
- kitchen
- storeroom
- laundry room
- bathroom
Amenities
- With Transition
Details
- Area
- 110 m²
- Land Area
- 1,346 m²
- Construction
- Brick
- Year
- 1980
- Category
- Residential
- Bathrooms
- 1
- Furnishing
- Yes
Similar properties nearby

House with 2 bedrooms in Bulgarene village, Pleven region with large yard
€33,000€330/m²
315 days on the market−€2,000 since the first price

House with 3 rooms and large yard in Bulgarene village, Pleven region
€36,000€400/m²
229 days on the marketno price change

House in Balgarene
€29,000€241/m²
316 days on the market+€1,698 since the first price

House with garage and outbuildings in Bulgarene village, Pleven region
€45,000€300/m²
320 days on the market+€15,000 since the first price
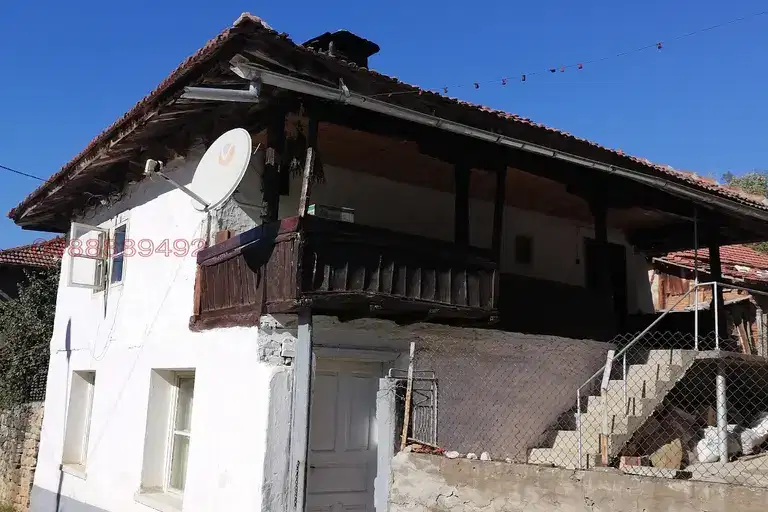
House with panoramic mountain views in Balgarene
€25,000€416/m²
17 days on the marketno price change
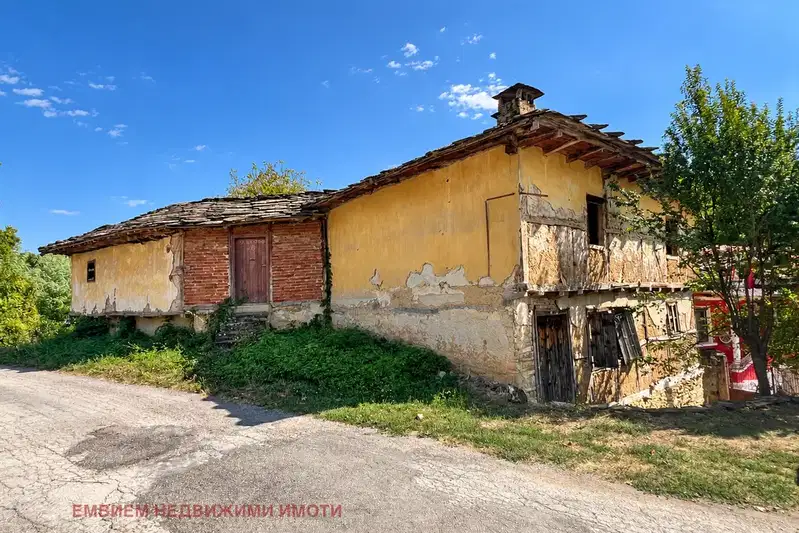
Revival house with panoramic view in Bulgarene village, Lovech region
€28,000€135/m²
74 days on the market−€5,000 since the first price

5-room house in Bulgarene village with view to Troyan Balkan
€30,677€306/m²
306 days on the marketno price change

House with 3 rooms and large yard in Bulgarene village, Pleven region
€11,000€157/m²
260 days on the market−€12,000 since the first price