
Three-storey house with garage in Byaga village, Pazardzhik region
€135,000€337/m²
Published: 5 January 2026 · Updated: 13 November 2026
Property file
On the market for
316 days
first seen on 5 January 2026
Price changes
no change
Market assessment
no data
Property history
First seenLIDERA · €135,000
Property analysis
AI summary
House with a built-up area of 400 sq m, located in Byaga village, Pazardzhik region.
The layout includes three floors: ground floor with kitchen, storage room and bathroom; second floor with living room, bedroom, children's room, three terraces and bathroom; third floor with two rooms and a large attic space.
The construction is solid brick, heating is provided by a fireplace with water jacket, and the property has all main utilities – water, electricity and sewage.
The property has a yard with sunny aspect and barbecue, as well as a garage for parking. The surroundings offer a peaceful environment close to nature.
Suitable for family living or for those seeking space and functional layout in a rural setting.
Approximate location
The exact address hasn't been published by the seller — the map shows the neighbourhood.
Pros and cons
AI summary- functional layout
- garage
- yard with sunny aspect
- all utilities available
We didn't find any significant drawbacks in the listing. This doesn't replace an in-person viewing.
Layout
- room
- storage room
- closet
- bathroom
- large living room
- kitchenette
- bedroom
- large children's room
- bathroom
- two rooms
- attic space
Amenities
- With Parking
Exposure
Maximum sunlight throughout the day
Details
- Area
- 400 m²
- Land Area
- 450 m²
- Construction
- Brick
- Category
- Residential
- Bathrooms
- 2
Similar properties nearby
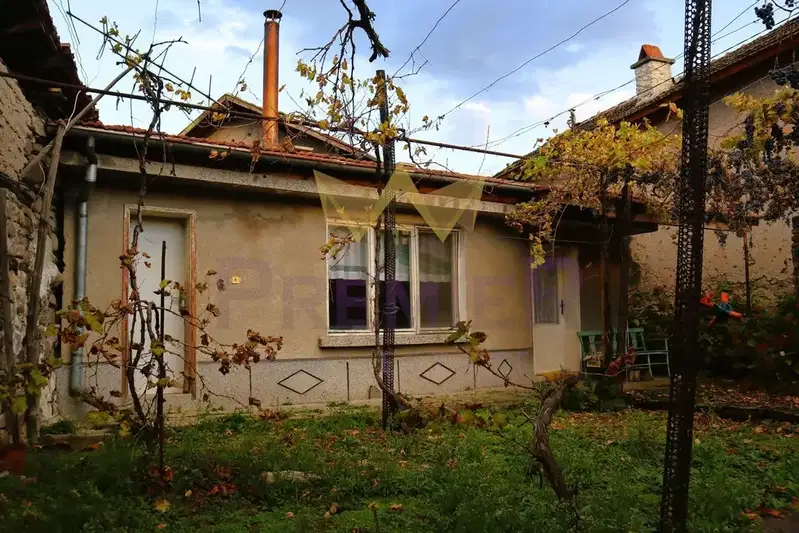
Single-storey house with summer kitchen in Byaga village
€35,000€777/m²
1 day on the marketno price change

Two-storey house with 6 rooms in Byaga village, Pazardzhik region
€46,000€224/m²
319 days on the marketno price change
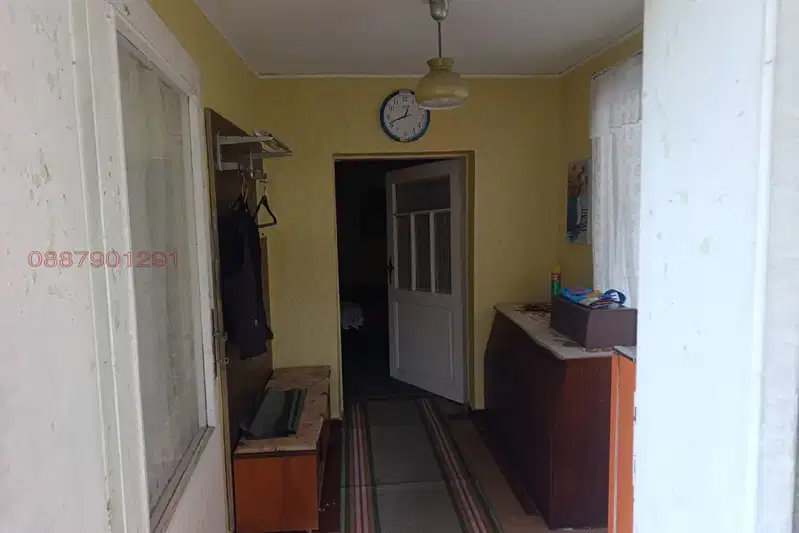
House with summer kitchen in Byaga village, Pazardzhik Province
€35,000€700/m²
16 days on the marketno price change2 sellers

House with 5 rooms and garage in Byaga village, Pazardzhik region
€55,000€410/m²
313 days on the marketno price change

One-storey house with 3 rooms in Byaga village, Pazardzhik region
€78,000€1,083/m²
135 days on the market−€4,000 since the first price

Solid one-storey villa with 3 rooms in Byaga village, Pazardzhik region
€26,900€896/m²
303 days on the marketno price change

Two-storey house with yard in Byaga village, Pazardzhik region
€56,800€423/m²
312 days on the marketno price change

House with 4 rooms and yard in Byaga village, Pazardzhik region
€114,000€844/m²
192 days on the marketno price change