
No market valuation
144,000 € 1,694 €/m²
No yield data
Appears once there's enough market data
House with a total floor area of 180 sq m, located in Bunovo village, Sofia region. The property is two-storey and offers amenities for year-round living or weekend retreats.
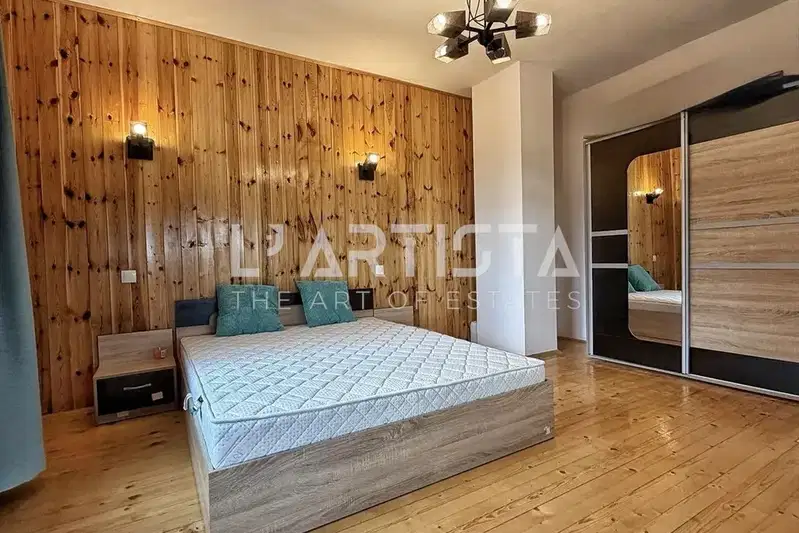
The layout includes a ground floor with 90 sq m of ready-to-live-in space and a second floor with completed main construction works, ready for finishing touches. There is an additional building in the yard - a 40 sq m barbecue area.
The construction is solid brick with two reinforced concrete slabs, the house has new external thermal insulation and completely replaced electrical, plumbing, and sewage installations. It has an Act 16 (completion certificate).
The property is located in a mountain village with easy access to Sofia via the Podbalkanski road and railway connection. The surroundings offer tranquility and fresh air.
It is suitable both for permanent residence and as a holiday home, combining convenience and natural environment.
The exact address hasn't been published by the seller — the map shows the neighbourhood.
No yield data
Appears once there's enough market data