
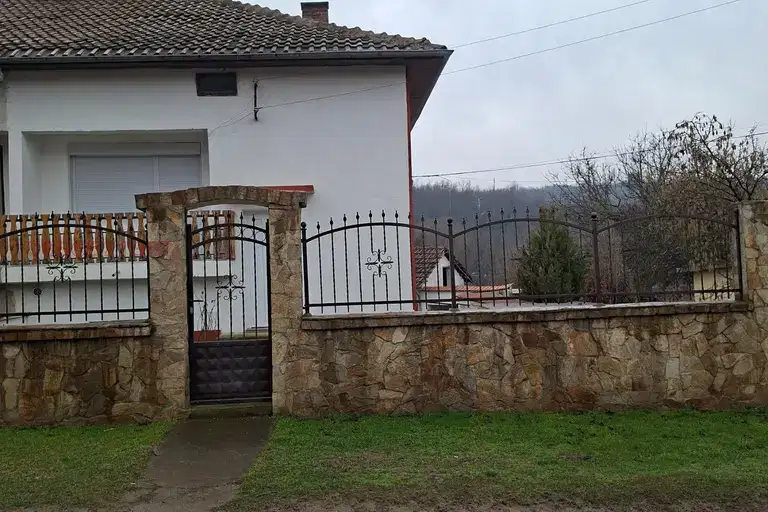
House with two garages and a garden in Bukovlak village, Pleven Province
€300,000€2,142/m²
Published: 15 November 2026 · Updated: 15 November 2026
Property file
On the market for
2 days
first seen on 15 November 2026
Price changes
no change
Market assessment
no data
Property history
First seenprivate seller · €300,000
Property analysis
AI summary
The house offers 140 sq m of built-up area, divided between the main building of 90 sq m and an extension of 50 sq m. The main part includes two bedrooms and two living rooms, one of which could be converted into a third separate bedroom.
The extension contains a kitchen with a dining area of 40 sq m and a bathroom with toilet of 10 sq m. This separates the cooking and dining area from the bedrooms and living areas.
The property includes two garages with no partition wall between them and a landscaped garden of around 200 sq m. A terrace and a parking space are also listed.
The buildings date from 1960, but have internal and external insulation, PVC window frames and insulated ceilings. Heating is provided by a pellet boiler and radiators or convectors; the property is offered furnished and equipped.
Approximate location
The exact address hasn't been published by the seller — the map shows the neighbourhood.
Pros and cons
AI summary- two garages
- landscaped garden
- pellet heating
- furnished property
We didn't find any significant drawbacks in the listing. This doesn't replace an in-person viewing.
Layout
- bedroom
- bedroom
- living room
- living room
- hallway
- terrace
- kitchen 40 sq m
- dining area 40 sq m
- bathroom 10 sq m
- toilet 10 sq m
- garage
- garage
Amenities
- With Parking
- Renovated
Details
- Area
- 140 m²
- Land Area
- 200 m²
- Floor
- 1 / 1
- Construction
- Brick
- Year
- 1960
- Category
- Residential
- Bathrooms
- 1
- Furnishing
- Yes
Similar properties nearby

Two-storey house with 3 bedrooms and yard in Bukovlak village, Pleven region
€134,000€1,015/m²
224 days on the marketno price change
Two-storey house with three garages in Bukovlak village, Pleven region
€130,000€984/m²
285 days on the marketno price change

Two-storey house with 3 bedrooms in Bukovlak village, Pleven region
€130,000€1,000/m²
313 days on the market+€10,000 since the first price