
House with 2 buildings in Brestak village, Varna region, in need of renovation
€31,000€364/m²
Published: 7 January 2026 · Updated: 25 September 2026
Property file
On the market for
314 days
first seen on 7 January 2026
Price changes
no change
Market assessment
no data
Property history
First seenEKIPAT GRADEV · €31,000
Property analysis
AI summary
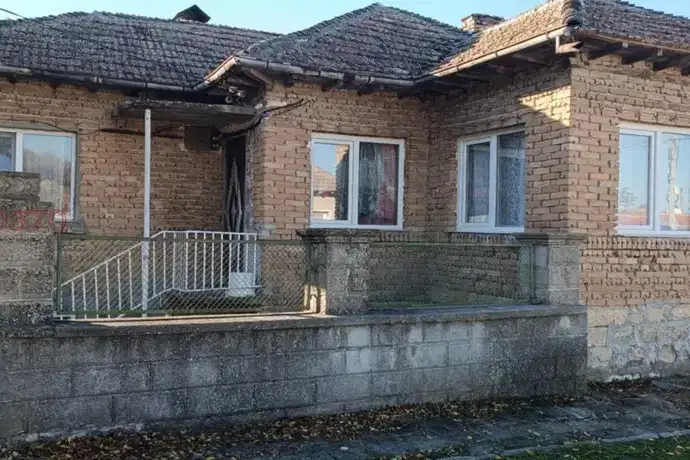
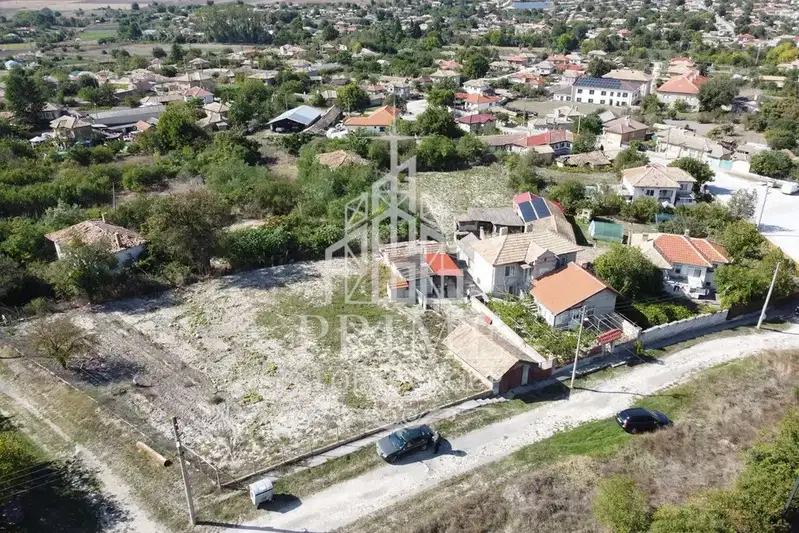
House in Brestak village, Varna region, situated on a plot of 793 sq m. The property includes two single-storey residential buildings with a total area of 85 sq m and several additional outbuildings.
The internal layout is divided between two separate houses – the first with 56 sq m, the second with 27 sq m and an adjoining basement of 9 sq m, which can be used for storage or additional space.
The construction is brick from 1960, and the property requires full renovation and updating of installations and rooms. The presence of several independent outbuildings offers the possibility for diverse use of the property.
The village offers basic amenities such as grocery stores, a health service, a community centre, and regular transport, with convenient access to Varna via asphalt road or Hemus motorway.
The property is suitable for people seeking housing in a quieter environment with the possibility for renovation and adaptation according to their needs.
Approximate location
The exact address hasn't been published by the seller — the map shows the neighbourhood.
Pros and cons
AI summary- two residential buildings
- large plot
- basement
- good access
- in need of renovation
- older construction
Layout
- single-family
- single-storey 56 sq m
- single-storey 27 sq m
Amenities
- Needs Renovation
Details
- Area
- 85 m²
- Land Area
- 793 m²
- Construction
- Brick
- Year
- 1960
- Category
- Residential
Similar properties nearby

House with 4 rooms and large yard in Brestak village, Varna region
€49,000€306/m²
100 days on the marketno price change
4-room house in Brestak village, Varna region with garage
€48,000€516/m²
315 days on the market−€2,000 since the first price

One-storey house with yard in Brestak village, Varna region
€55,000€916/m²
188 days on the marketno price change

3-room house in Brestak village with large yard and garage
€52,000€577/m²
312 days on the marketno price change
Two-storey house with large yard in Brestak village, Varna region
€60,000€389/m²
70 days on the marketno price change

Two houses with summer kitchen in Brestak village, Varna region
€23,000€230/m²
132 days on the marketno price change

Two-storey house with 4 rooms and terrace in Brestak village, Varna region
€28,000€264/m²
132 days on the marketno price change

House with orchard in Brestak village, Varna region
€30,000€300/m²
286 days on the marketno price change