No market valuation
25,000 € 357 €/m²
No yield data
Appears once there's enough market data
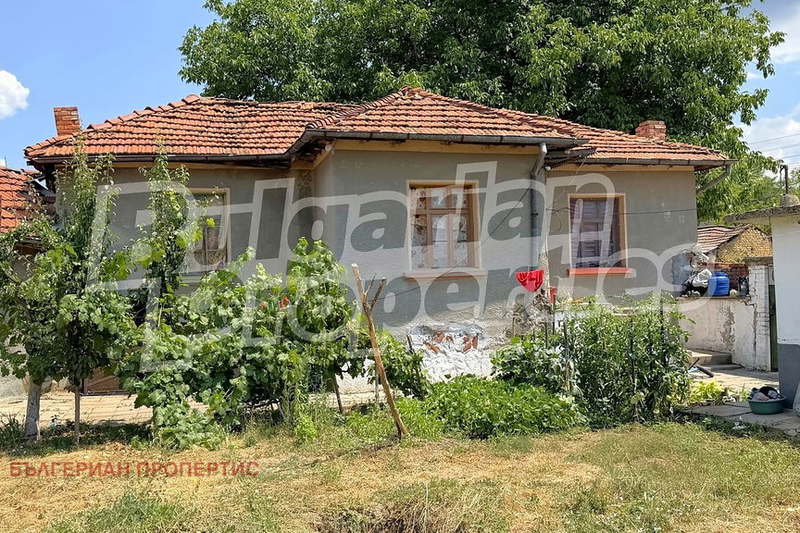
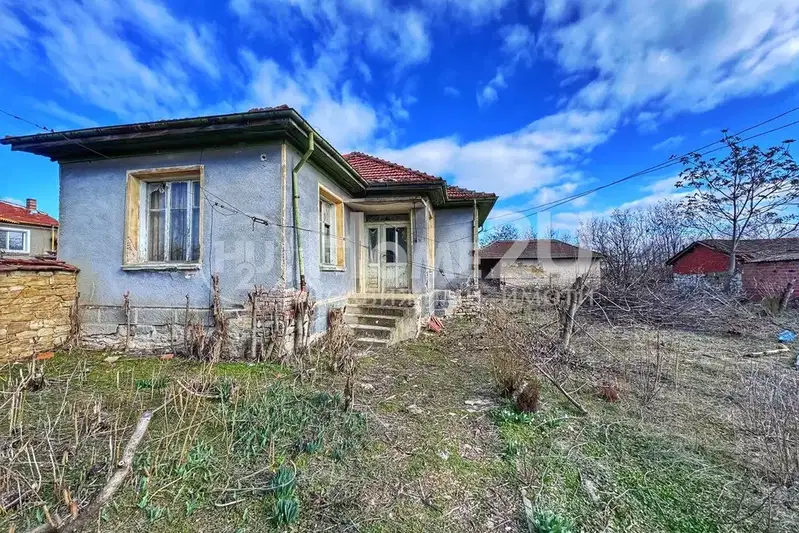
The house is located in Bratya Daskalovi village, Stara Zagora region, in a hilly area near a pine forest.
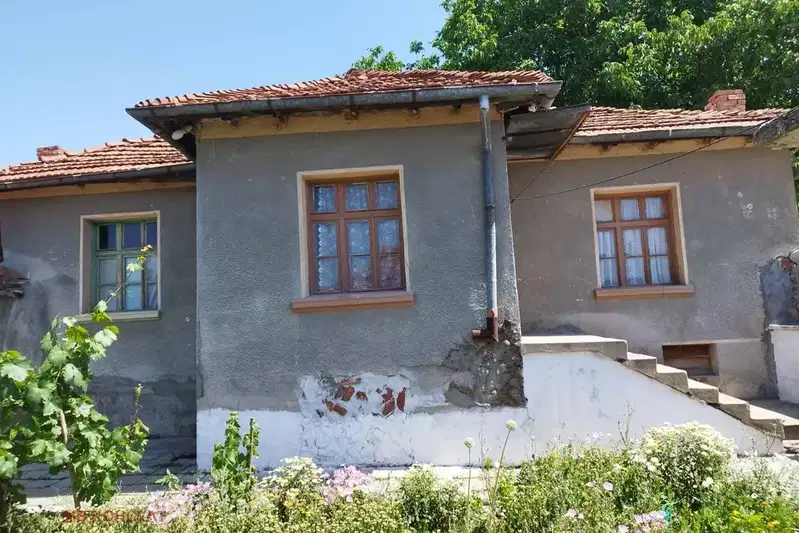
The layout includes two floors with a total area of 100 sq m, with the ground floor having an entrance hall, two rooms, and a storage room, while the second floor is accessed via an external staircase and has three rooms.
The construction is of stone, bricks, and timber-joist, with wooden frames and floors of parquet or cement screed; heating is provided by a wood stove and electric appliances.
The yard is flat, about 996 sq m, fenced and includes a garage, outbuilding, fruit trees, and grapevine, with a borehole for irrigation water.
The property requires renovation and construction of a new septic tank but has active electricity and drinking water connections; the village offers good infrastructure and living amenities.
The exact address hasn't been published by the seller — the map shows the neighbourhood.
No yield data
Appears once there's enough market data
No yield data
Appears once there's enough market data
No yield data
Appears once there's enough market data
No yield data
Appears once there's enough market data