
One-storey house with yard and garage in Branishte village, Dobrich region
€153,400€327/m²
Published: 20 November 2025 · Updated: 17 October 2026
Property file
On the market for
362 days
first seen on 20 November 2025
Price changes
no change
Market assessment
−53%
below the typical price
Property history
First seenFLORA ESTEYT · €153,400
Property analysis
AI summary
House with a large built-up area of 469 sq m, located in Branishte village, Dobrich region.
The layout includes an entrance hall, vestibule, spacious living room with four separate areas, kitchen, three bedrooms, office and fitness room. There is also a walk-in closet, boiler room and water heater room, as well as a terrace and double garage.
The building is brick-built and completed to Act 14 stage, meaning it is not fully finished and requires completion works.
The property is located 3 km from Dobrich city in the centre of the village, providing tranquility and easy access to main roads.
Suitable for a family seeking a spacious home with potential for customization and proximity to urban infrastructure.
Approximate location
The exact address hasn't been published by the seller — the map shows the neighbourhood.
Pros and cons
AI summary- large built-up area
- double garage
- spacious layout
- close to city
- unfinished construction
- unknown building age
Layout
- entrance hall
- vestibule
- living room
- kitchen
- bedroom
- bedroom
- bedroom
- office
- fitness room
- walk-in closet
- boiler room
- water heater room
- terrace
- garage
Details
- Area
- 469 m²
- Land Area
- 1,130 m²
- Construction
- Brick
- Category
- Residential
Similar properties nearby

Large house with 8 bedrooms in Branishte village, Dobrich region
€289,000€667/m²
242 days on the market+€30,000 since the first price

House with large yard in Dobrich region, Branishte village
€155,000€155/m²
319 days on the marketno price change
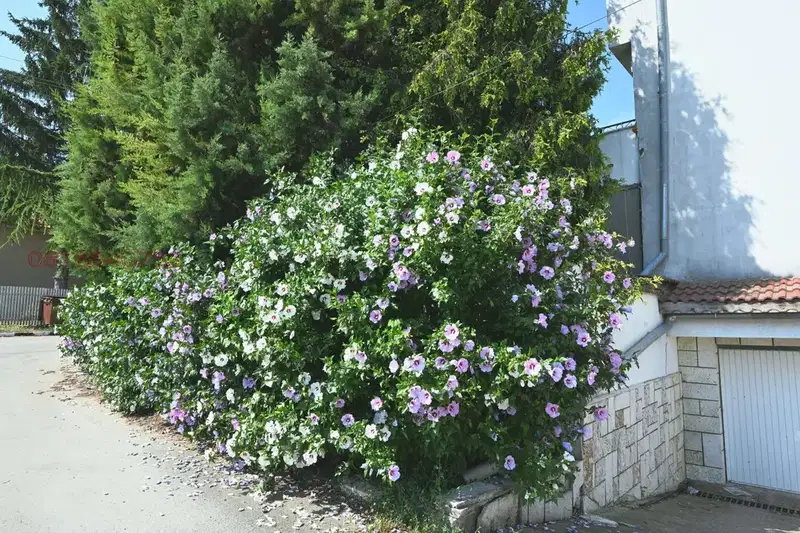
House in Branishte
On request
39 days on the marketno price change

Three-storey house with 8 bedrooms in Branishte village, Dobrich region
€289,000€667/m²
268 days on the market+€30,000 since the first price
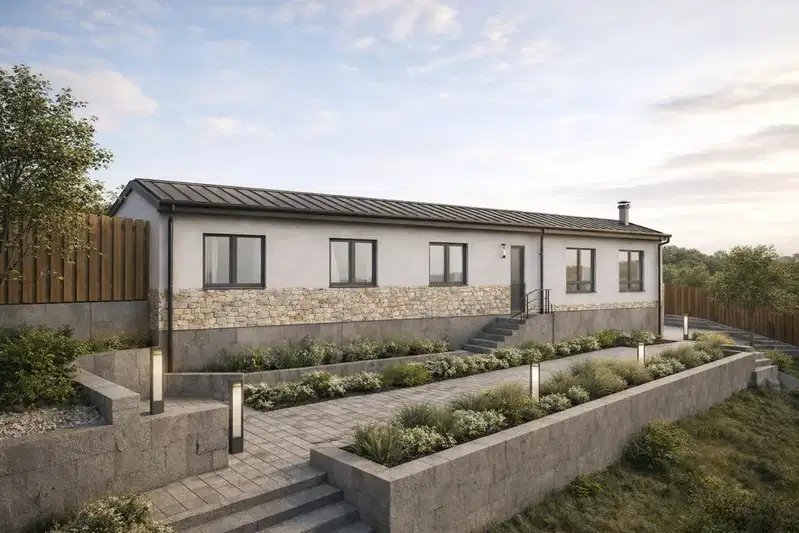
House with 3 bedrooms in Branishte village, Dobrich region, with plot
€73,000€730/m²
318 days on the market+€2,000 since the first price

4-room house in Branishte village, Dobrich region with large yard
€58,798€391/m²
323 days on the marketno price change
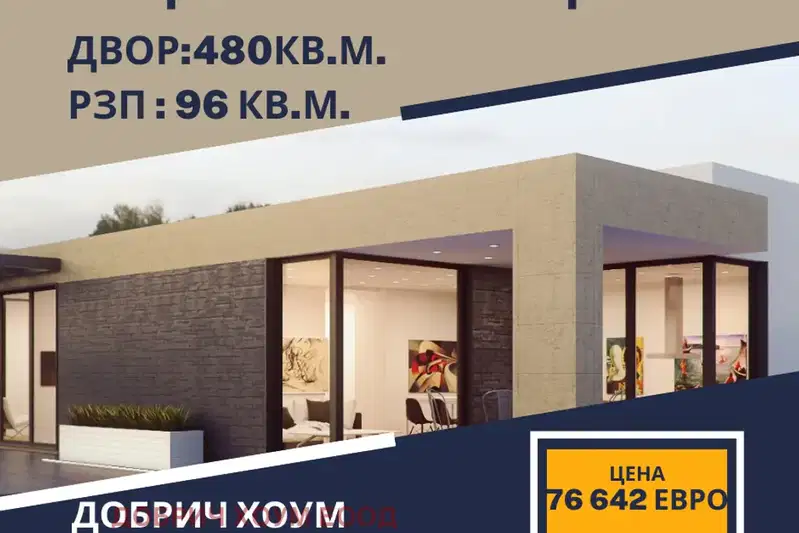
House with 3 rooms in Branishte village, Dobrich region with yard
€76,642€798/m²
311 days on the marketno price change
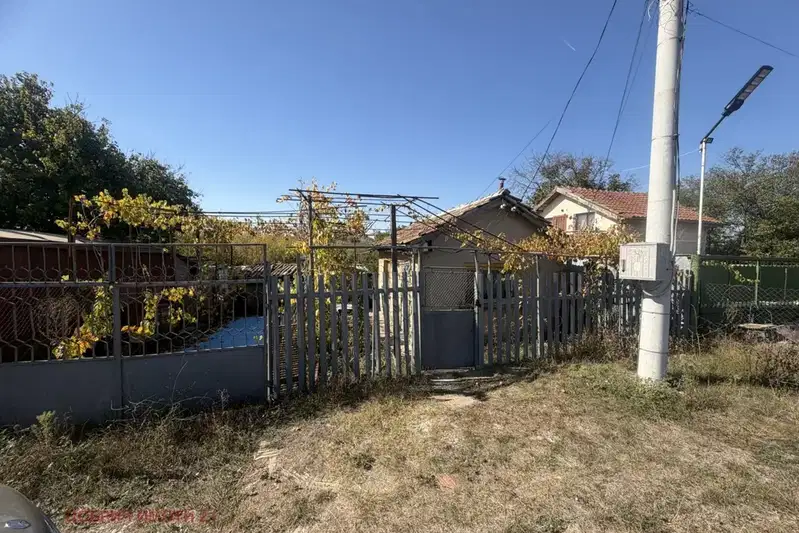
House in Branishte
€34,900€1,396/m²
43 days on the marketno price change