
5-room house in Braniopole village, Plovdiv region with veranda
On request
Published: 7 January 2026 · Updated: 24 October 2026
Property file
On the market for
314 days
first seen on 7 January 2026
Price changes
no data
Market assessment
no data
Property history
First seenREVISTA
Property analysis
AI summary
House in Braniopole village, Plovdiv region, offers a spacious living area of 262 sq m and a free yard area of 122 sq m.
The layout includes a living room with dining area and kitchen nook, bedroom/study, gym, three bedrooms, two bathrooms and laundry room, as well as a large veranda of 53 sq m.
The building is constructed with Wienerberger Porotherm bricks in 2026, with quality thermal insulation and Salamander windows for good thermal and sound insulation. Heating is provided by a heat pump with outlets for convectors in all rooms.
The property is located in a quiet and green environment, a short distance from Plovdiv city, providing a balance between proximity to the city and tranquility.
Suitable for families seeking comfort and functionality close to urban infrastructure.
Approximate location
The exact address hasn't been published by the seller — the map shows the neighbourhood.
Pros and cons
AI summary- functional layout
- quality materials
- parking spaces
- new construction
We didn't find any significant drawbacks in the listing. This doesn't replace an in-person viewing.
Layout
- living room
- bedroom
- bathroom
- bedroom
- bedroom
- laundry
Amenities
- With Parking
- Access Control
- Renovated
Exposure
Even light, cooler during summer
Details
- Area
- 262 m²
- Land Area
- 122 m²
- Construction
- Brick
- Year
- 2026
- Category
- Residential
- Bathrooms
- 2
Similar properties nearby

House with 6 rooms and garage in Branipole village, Plovdiv region
€140,000€869/m²
319 days on the market−€5,000 since the first price
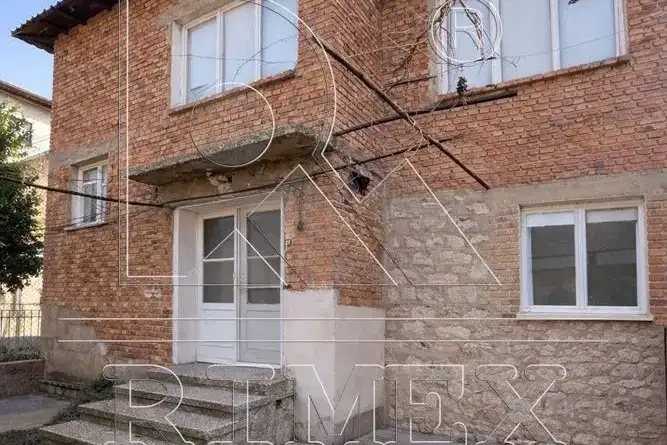
House in Branipole
€175,000€1,017/m²
44 days on the marketno price change

Two-storey house with 3 bedrooms in Branipole village, Plovdiv region
€193,000€1,060/m²
292 days on the market+€6,000 since the first price

House with large plot in Branipole village, Plovdiv region
€164,990€149/m²
166 days on the marketno price change
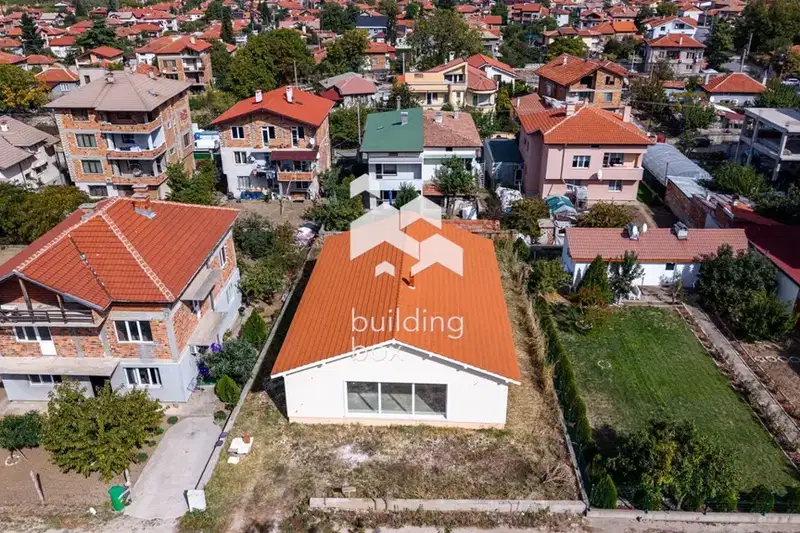
House in Branipole
€290,000€1,647/m²
39 days on the marketno price change

5-room house in Braniopole village, Plovdiv region
€250,000€1,250/m²
252 days on the marketno price change

House with 3 buildings and garage in Branipole village, Plovdiv region
€256,250€1,464/m²
317 days on the marketno price change