
Two-storey house with 3 rooms in Bosnek village with a view of Vitosha
€90,000€900/m²
Published: 9 December 2025 · Updated: 15 October 2026
Property file
On the market for
343 days
first seen on 9 December 2025
Price changes
no change
Market assessment
−28%
below the typical price
Property history
First seenBI ES NEDVIZHIMI IMOTI · €90,000
Property analysis
AI summary
House with an area of 100 sq m, located in Bosnek village, Pernik region. The property is two-storey and built in 1980 from brick and slab.
The layout includes on the first floor a living room with dining area, kitchen, corridor and bathroom with toilet, as well as a large terrace accessible from the living room; the second floor contains two bedrooms, corridor and spacious terrace.
The building is solid, a vertical semi-detached house with a separate entrance and southeast aspect of the terraces. There is no information about additional amenities or modern improvements.
The property is located in the central part of the village with year-round access, among other houses and close to the forest, providing tranquility and fresh air.
It is suitable for people looking for a home close to nature with a functional layout and possibility for year-round use.
Approximate location
The exact address hasn't been published by the seller — the map shows the neighbourhood.
Pros and cons
AI summary- functional layout
- southeast aspect
- two terraces
- close to forest
- lack of additional amenities
- top floor
Layout
- living room
- kitchen
- corridor
- bathroom
- bedroom
- bedroom
Details
- Area
- 100 m²
- Land Area
- 288 m²
- Floor
- 2 / 2
- Construction
- Brick
- Year
- 1980
- Category
- Residential
- Bathrooms
- 1
- Furnishing
- Yes
Similar properties nearby

One-storey house with 3 bedrooms in Bosnek village, Pernik region
€125,000€702/m²
181 days on the marketno price change

4-room house in Bosnek village with plot and terrace
€285,600€1,400/m²
106 days on the marketno price change
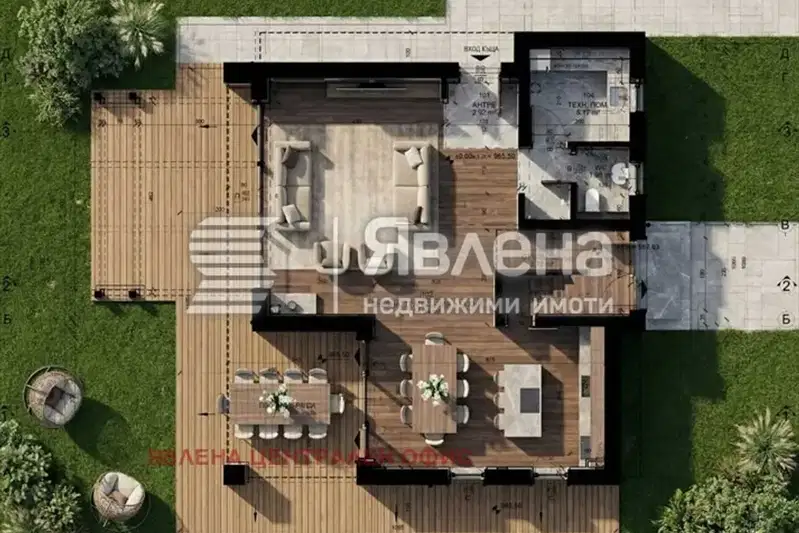
4-room house in Bosnek village with plot and underfloor heating
€285,600€1,400/m²
252 days on the marketno price change

House with 5 rooms and yard in Bosnek village, Pernik region
€180,000€1,500/m²
196 days on the marketno price change

House in Bosnek
€240,000€380/m²
260 days on the market+€30,000 since the first price
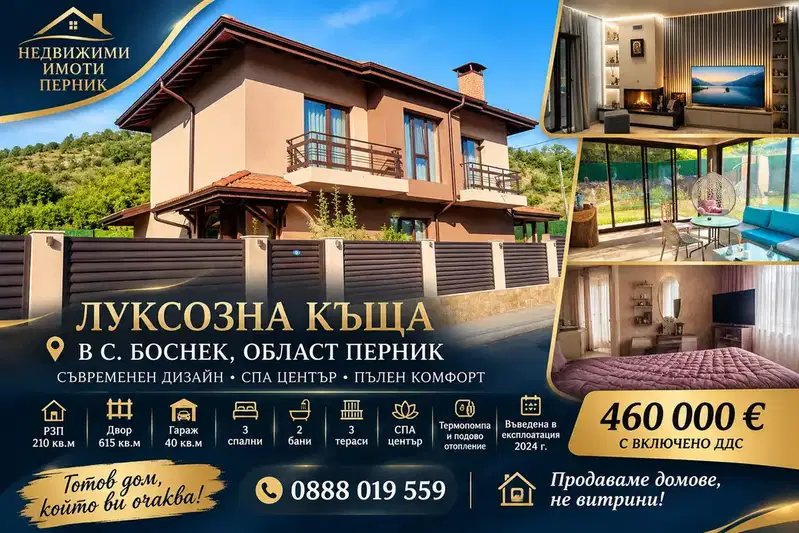
Two-storey house with a spa centre and garage in Bosnek village
€460,000€1,769/m²
9 days on the marketno price change

3-storey house in Bosnek village, Pernik region, with south aspect
€199,000€1,243/m²
193 days on the marketno price change

Two-storey house with yard in Bosnek village, Pernik region
€198,000€2,828/m²
200 days on the market−€31,000 since the first price2 sellers