
Detached house with garage in Borovo village, Stara Zagora region
€39,500€197/m²
Published: 7 January 2026 · Updated: 22 October 2026
Property file
On the market for
315 days
first seen on 7 January 2026
Price changes
no change
Market assessment
no data
Property history
First seenTERRA IMOTI · €39,500
Property analysis
AI summary
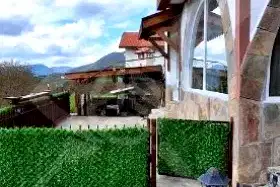
The house is located in Borovo village, Stara Zagora region, about 22 km south of the city of Stara Zagora.
The layout includes a basement with two rooms and a bathroom, a first floor with a living room and kitchenette, a mezzanine with two walk-through rooms, and a second floor with two rooms and a bathroom. Internal stairs connect the floors.
The building is monolithic concrete and brick, built in 2026, in rough construction with finished external plaster and partial internal plaster. It requires finishing works. The property includes a large double garage with heated connection.
The yard covers 1400 sq m, landscaped with decorative plants, walnut and hazelnut trees, fruit trees, and a domestic water borehole. There are old electricity and water accounts.
The property is suitable for people seeking peace and proximity to nature outside the urban environment.
Approximate location
The exact address hasn't been published by the seller — the map shows the neighbourhood.
Pros and cons
AI summary- large yard
- double garage
- monolithic construction
- needs renovation
- walk-through rooms
Layout
- two separate rooms
- spacious open living room with kitchenette
- two walk-through rooms
- two rooms
Amenities
- With Parking
- Needs Renovation
Details
- Area
- 200 m²
- Land Area
- 1,400 m²
- Construction
- Brick
- Year
- 2026
- Category
- Residential
- Bathrooms
- 3
Similar properties nearby

5-room house with garage in Borovo village, Blagoevgrad region
€205,000€1,138/m²
164 days on the market−€3,000 since the first price
3-room house in Borovo village, Plovdiv region with garage
€125,000€1,146/m²
168 days on the marketno price change

3-room house in Borovo village, Blagoevgrad region
€40,000€307/m²
596 days on the marketno price change