No market valuation
31,000 € 319 €/m²
No yield data
Appears once there's enough market data
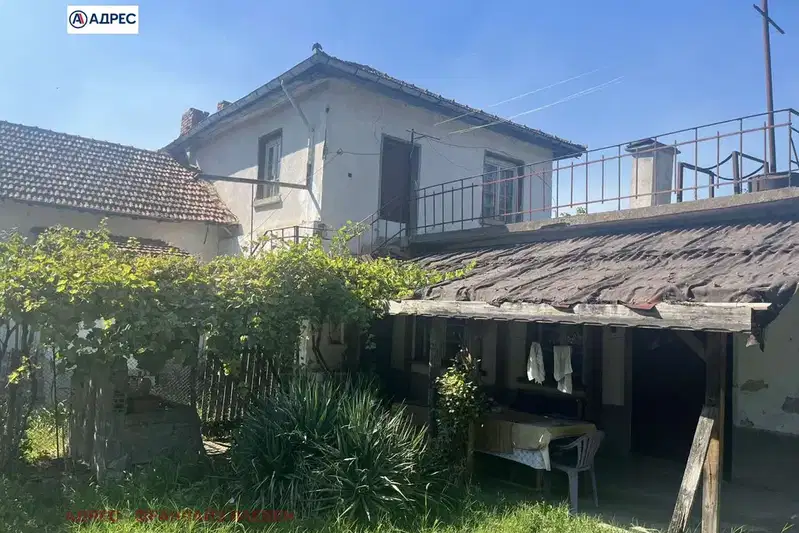
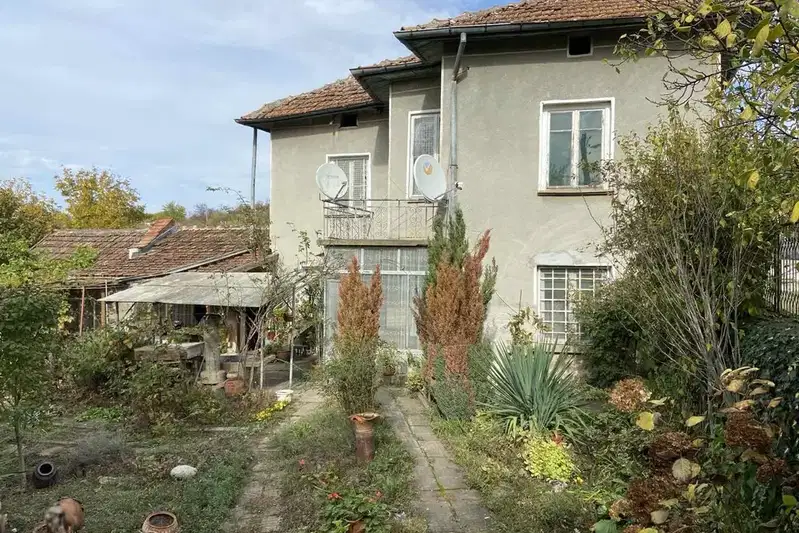
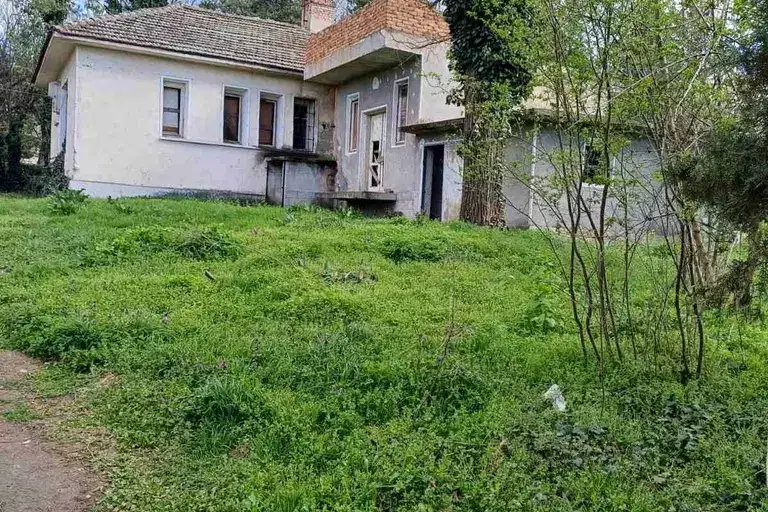
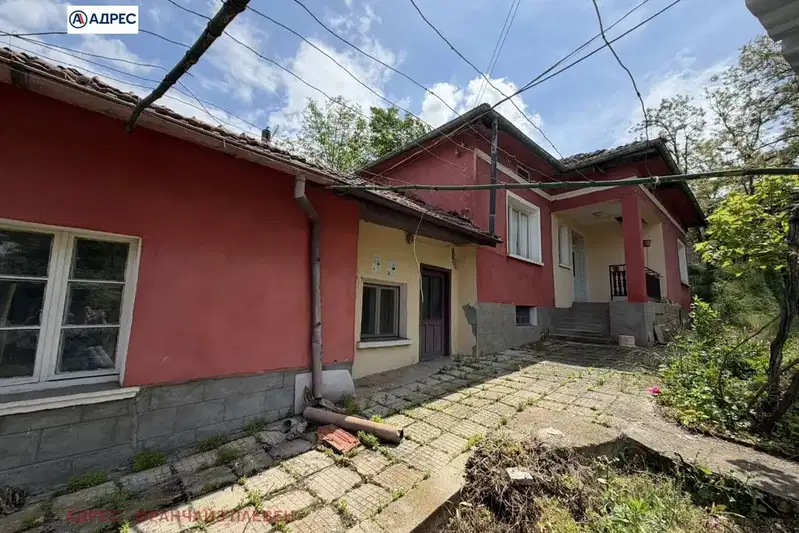
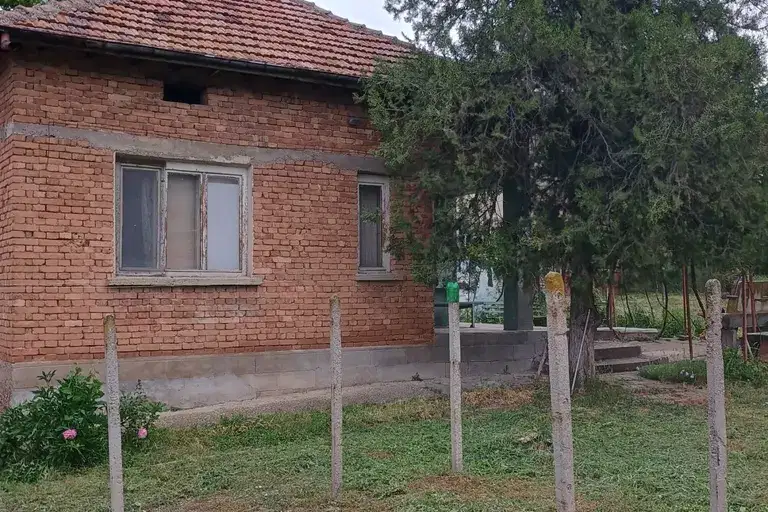
The property is located in the center of Bozhuritsa village, Pleven region, and includes three residential buildings and additional agricultural structures. The main house is two-storey with a total floor area of about 157 sq m.
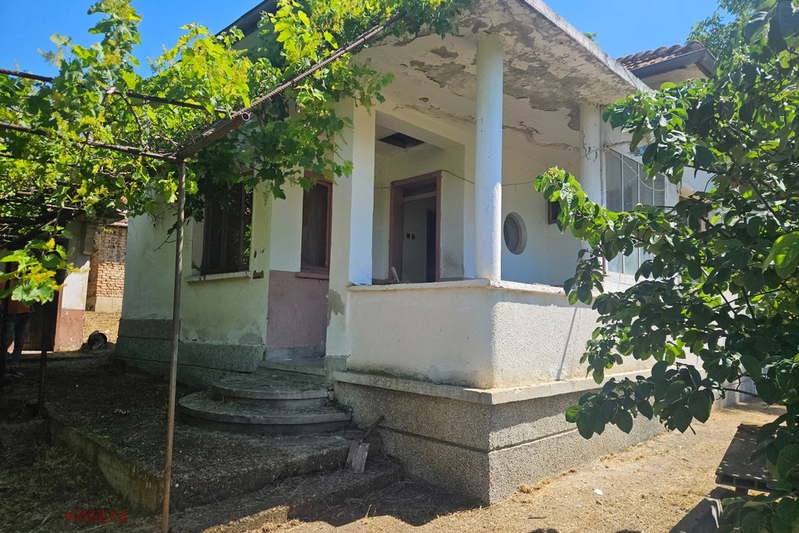
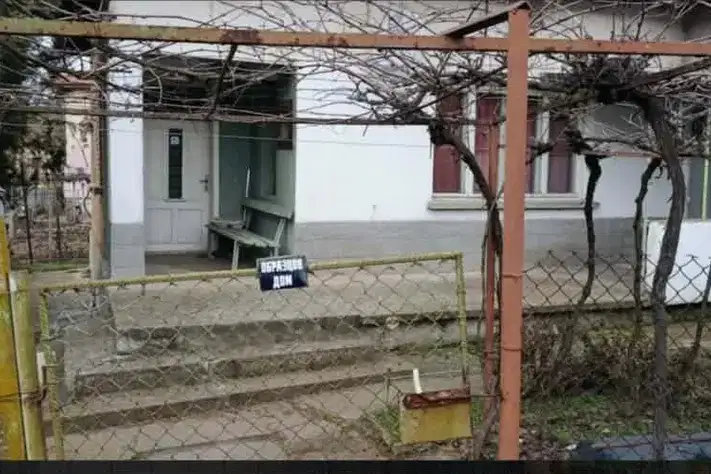
The layout includes a shop and a room on the ground floor, while the second floor offers a living room, a storage room, and three bedrooms, one of which is larger. The second building has a corridor, two rooms, a living room, and a bathroom with toilet, while the third contains two rooms with one walk-through and a large canopy at the front.
The houses are wooden construction and are in need of renovation, allowing adaptation according to the needs of the new owners. Under the second building there is a basement room for additional storage.
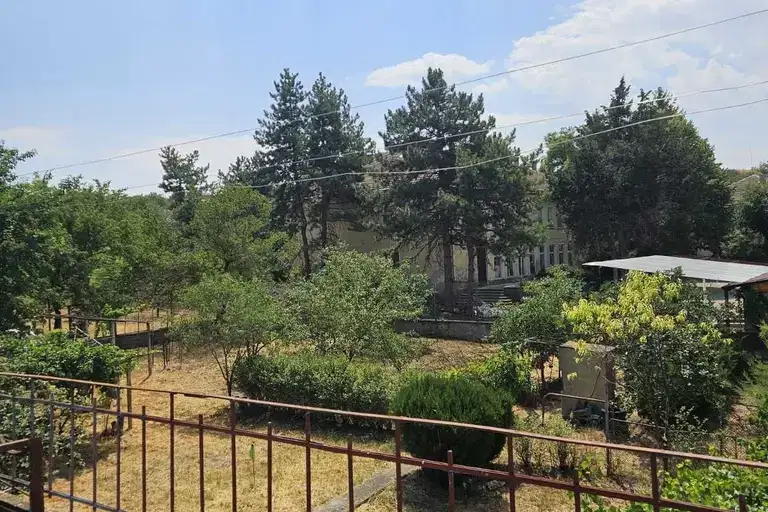
The property has a flat yard of 1052 sq m, and the roof slab of the third building is designed as a terrace accessible from the second floor of the main house. The location is central within the village and close to the community center.
This property may be suitable both for permanent residence and for developing a small family business or hospitality.
The exact address hasn't been published by the seller — the map shows the neighbourhood.
No yield data
Appears once there's enough market data
No yield data
Appears once there's enough market data
No yield data
Appears once there's enough market data
No yield data
Appears once there's enough market data
No yield data
Appears once there's enough market data
No yield data
Appears once there's enough market data
No yield data
Appears once there's enough market data
No yield data
Appears once there's enough market data