
Spacious 4-storey house in Bozhurets village, Dobrich region
€299,000€548/m²
Published: 5 November 2025 · Updated: 22 May 2026
Property file
On the market for
377 days
first seen on 5 November 2025
Price changes
−€11,000
−3.5% · 1 adjustment
Market assessment
−44%
below the typical price
Price history
Every price from this property’s listings.
Property history
Price cut by €11,000from €310,000 to €299,000
First seenDELTA 3 RIAL ESTEYT TM OOD · €310,000
Property analysis
AI summary
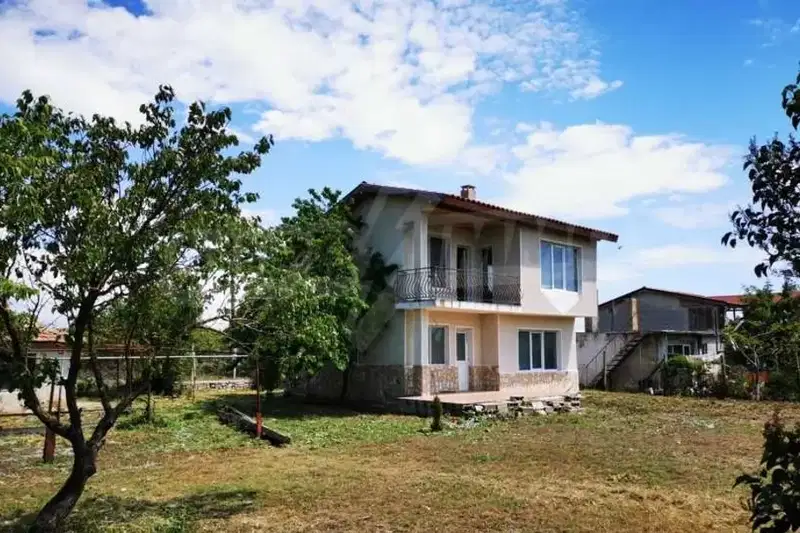
The house is located in the central part of the property in Bozhurets village, Dobrich region. The building has a total area of 545 sq m and is distributed over a basement and three floors.
The layout includes a basement with four storage rooms and a gathering room, ground floor with living room, two rooms and sanitary facilities, first floor with two symmetrical zones each with bedroom, bathroom and living room with terrace, as well as second floor with two bedrooms and a spacious living room.
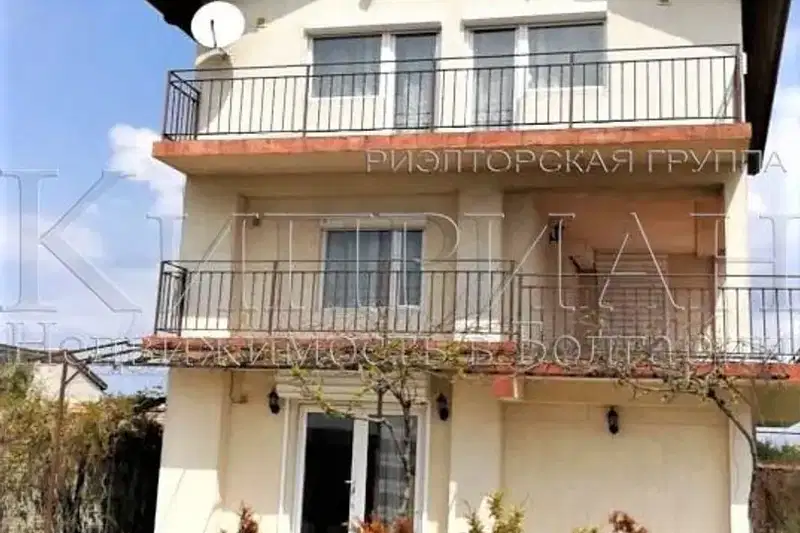
The building is constructed of monolithic concrete structure with brick walls, the flooring is parquet and granite tiles, and the windows are PVC with double glazing. The terraces are equipped with glass railings and metal handrails.
The property is located in a rural environment close to nature, offering a spacious yard and parking area with grass joints around the building.
The house is suitable for people seeking large space and functional layout close to nature.
The asking price has fallen by €11,000 (3.5%) since it was first listed.
Approximate location
The exact address hasn't been published by the seller — the map shows the neighbourhood.
Pros and cons
AI summary- functional layout
- large area
- quality materials
- parking
We didn't find any significant drawbacks in the listing. This doesn't replace an in-person viewing.
Layout
- storage
- room
- kitchenette
- hallway
- room
- bathroom
- toilet
- entrance foyer
- stairwell
- technical room
- sanitary unit
- living room
- bedroom
- bathroom
- toilet
- hallway
- living room
- kitchenette
- terrace
- bedroom
- sanitary unit
- hallway
- living room
- kitchenette
Amenities
- Barter
Exposure
Maximum sunlight throughout the day
Details
- Area
- 545 m²
- Land Area
- 520 m²
- Construction
- Brick
- Year
- 2015
- Category
- Residential
- Bathrooms
- 4
- Furnishing
- Yes
Similar properties nearby
Two-storey house with 3 rooms and sea view in Bozhurets village
€88,500€769/m²
316 days on the marketno price change
Three-storey house with 7 bedrooms in Bozhurets village, Dobrich region
€299,000€996/m²
316 days on the marketno price change

Two-storey house with 2 bedrooms and sea view in Bozhurets village
€88,500€769/m²
317 days on the marketno price change2 sellers

7-room house with pool in Bozhurets village, Dobrich region
€299,000€1,277/m²
318 days on the marketno price change

Two-storey house with 3 bedrooms and sea view in Bozhurets village
€88,500€769/m²
310 days on the marketno price change

Solid house with 3 bedrooms and large yard in Bozhurets village
€199,000€1,421/m²
199 days on the market+€23,000 since the first price

Two-storey house with 4 bedrooms in Bozhurets village with sea view
€600,000€3,529/m²
307 days on the marketno price change

7-room house with sea view in Bozhurets village, Dobrich region
€230,000€982/m²
197 days on the marketno price change