
Modern house with 3 bedrooms in Bogomilovo village, Stara Zagora region
€395,000€1,257/m²
Published: 9 December 2025 · Updated: 27 October 2026
Property file
On the market for
344 days
first seen on 9 December 2025
Price changes
+€10,000
+2.6% · 1 adjustment
Market assessment
+7%
above the typical price
Price history
Every price from this property’s listings.
Property history
Price raised by€10,000from €385,000 to €395,000
First seenCHAKALOV · €395,000
Property analysis
AI summary
The house is located in Bogomilovo village, Stara Zagora region, on three floors with a total floor area of 314 sq m and a plot of 878 sq m.
The layout includes a garage, technical room, and large multifunctional room on the ground floor; living room with kitchen and veranda on the first floor; three bedrooms, two bathrooms, walk-in closets, and terrace on the second floor.
The construction is of Wienerberger bricks with Tondach tiles, SCHUCO PVC windows, and thermal insulation providing good energy efficiency. Underfloor heating and preparation for a heat pump system contribute to a comfortable environment.
The location offers tranquility and proximity to the city of Stara Zagora with convenient transport connections, suitable for family living combined with nature.
The property is suitable for families seeking a spacious home with functional layout and modern amenities close to urban infrastructure.
The asking price has risen by €10,000 (2.6%) since it was first listed.
Approximate location
The exact address hasn't been published by the seller — the map shows the neighbourhood.
Pros and cons
AI summary- functional layout
- quality materials
- parking for two cars
- preparation for heat pump system
We didn't find any significant drawbacks in the listing. This doesn't replace an in-person viewing.
Layout
- garage
- technical room
- large room (50 sq m)
- living room
- dining room
- kitchen
- veranda
- master bedroom
- bedroom
- bedroom
- bathroom
- bathroom
- walk-in closet
- walk-in closet
- terrace
Amenities
- With Parking
- Leasing
- Internet Connection
- Access Control
- Renovated
- Video Surveillance
Details
- Area
- 314 m²
- Land Area
- 878 m²
- Floor
- 3 / 3
- Construction
- Brick
- Year
- 2026
- Heating
- In Progress
- Category
- Residential
- Bathrooms
- 3
Similar properties nearby
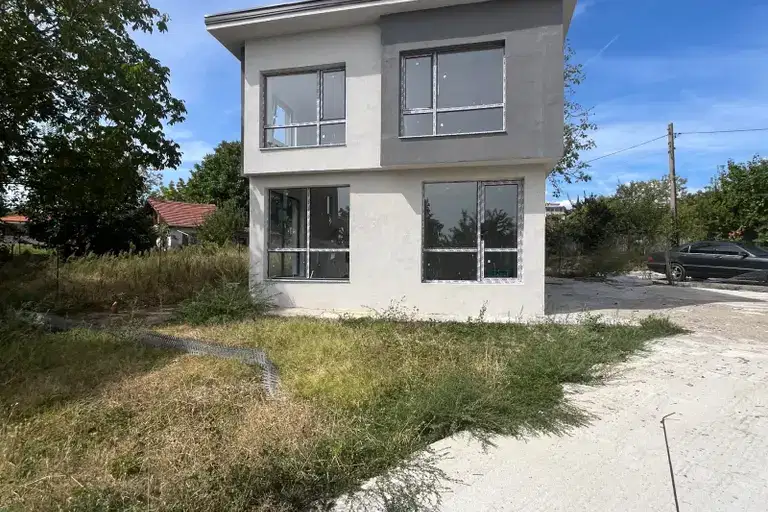
New house with 3 bedrooms in Bogomilovo village, Stara Zagora region
€135,000€1,350/m²
71 days on the marketno price change

4-room house in Bogomilovo village with 600 sq m yard
€103,000€468/m²
134 days on the market−€7,000 since the first price

Solid 3-room house with terrace in Bogomilovo village, Stara Zagora region
€128,000€1,066/m²
505 days on the market−€4,000 since the first price
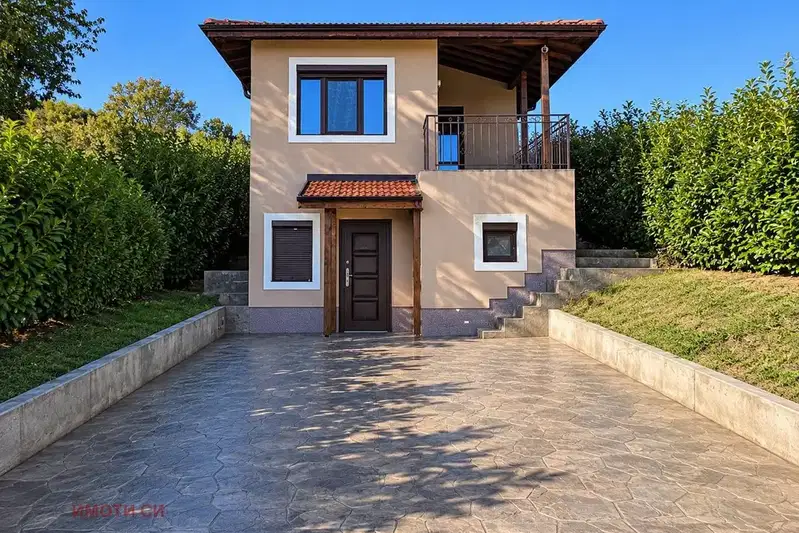
Three-storey house with a garden and attic in Bogomilovo
€256,000€1,673/m²
9 days on the marketno price change

Two-storey house with 230 sq m in Bogomilovo village, new-build
€105,000€456/m²
318 days on the marketno price change

House with 3 floors and yard in Bogomilovo village, Stara Zagora region
€128,000€984/m²
313 days on the market−€5,000 since the first price
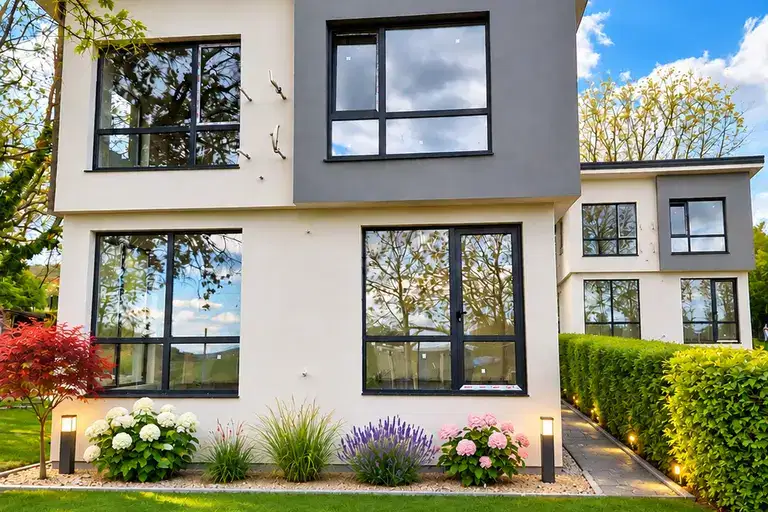
Two-storey house with three bedrooms and a yard in Bogomilovo
€139,900€1,399/m²
14 days on the marketno price change

Two-storey house with 3 rooms in Bogomilovo village, Stara Zagora region
€114,900€534/m²
927 days on the market+€10,910 since the first price