
Two-storey house with garage in Bogomilovo village, Stara Zagora region
€250,000€1,000/m²
Published: 10 January 2026 · Updated: 30 October 2026
Property file
On the market for
312 days
first seen on 10 January 2026
Price changes
no change
Market assessment
−15%
below the typical price
Property history
First seenIMOTI ESDOM · €250,000
Property analysis
AI summary
The house is located in the centre of Bogomilovo village, Stara Zagora region.
The layout includes a ground floor with a living room and kitchen, bedroom, entrance hall, bathroom and glazed terrace, as well as a second floor with a living room, two bedrooms, large bathroom and glazed terrace.
The construction is brick, the property has a garage and centralized sewage system. The yard includes a summer kitchen-tavern, toilet, well and fruit trees.
The location is in a village centre with west-south-north aspect, providing varied daylight.
The property is suitable for family use with good functionality and opportunities for outdoor relaxation.
Approximate location
The exact address hasn't been published by the seller — the map shows the neighbourhood.
Pros and cons
AI summary- two-storey layout
- garage
- central sewage
- fruit trees
We didn't find any significant drawbacks in the listing. This doesn't replace an in-person viewing.
Layout
- living room with kitchen
- bedroom
- entrance hall
- bathroom
- glazed spacious terrace
- living room
- two bedrooms
- large bathroom
- glazed terrace
- summer kitchen-tavern
- toilet
Amenities
- With Parking
- Tax Credit Option
Exposure
Maximum sunlight throughout the day
Details
- Area
- 250 m²
- Land Area
- 848 m²
- Construction
- Brick
- Category
- Residential
- Bathrooms
- 2
- Furnishing
- Yes
Similar properties nearby
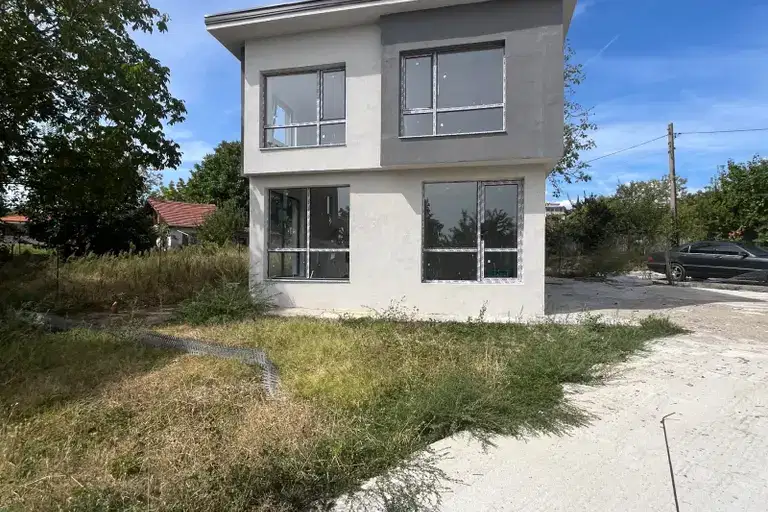
New house with 3 bedrooms in Bogomilovo village, Stara Zagora region
€135,000€1,350/m²
71 days on the marketno price change

4-room house in Bogomilovo village with 600 sq m yard
€103,000€468/m²
134 days on the market−€7,000 since the first price

Solid 3-room house with terrace in Bogomilovo village, Stara Zagora region
€128,000€1,066/m²
505 days on the market−€4,000 since the first price
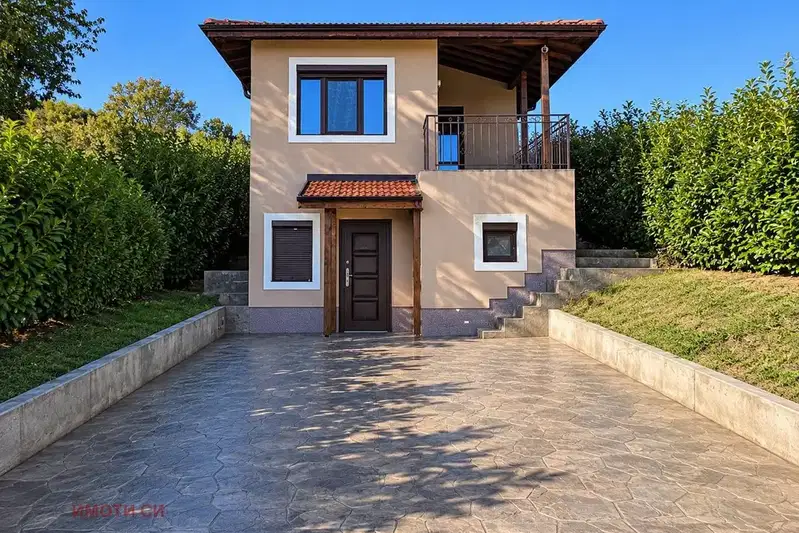
Three-storey house with a garden and attic in Bogomilovo
€256,000€1,673/m²
9 days on the marketno price change

Two-storey house with 230 sq m in Bogomilovo village, new-build
€105,000€456/m²
318 days on the marketno price change

House with 3 floors and yard in Bogomilovo village, Stara Zagora region
€128,000€984/m²
313 days on the market−€5,000 since the first price
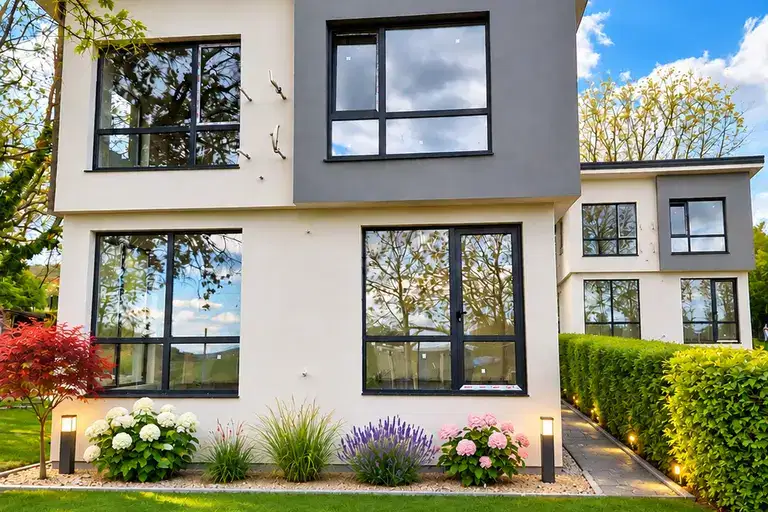
Two-storey house with three bedrooms and a yard in Bogomilovo
€139,900€1,399/m²
14 days on the marketno price change

Two-storey house with 3 rooms in Bogomilovo village, Stara Zagora region
€114,900€534/m²
927 days on the market+€10,910 since the first price