
Two-storey house with garage and garden in Bliznatsi
€313,900€1,460/m²
Published: 4 November 2026 · Updated: 4 November 2026
Property file
On the market for
13 days
first seen on 4 November 2026
Price changes
no change
Market assessment
0%
in line with the typical price
Property history
First seenADVA ES · €313,900
Property analysis
AI summary
The house has a floor area of 215 sq m and a separate plot of 555 sq m. The two-storey layout separates the living area on the first floor from the three bedrooms on the second.
On the first floor, the living area combines spaces for relaxing, dining and the kitchen, with access to a veranda and the garden. There is also a bathroom with a toilet and a storage room or utility room.
The second floor has three bedrooms and two bathrooms with toilets. The possibility is noted of converting one of the bedrooms into a master bedroom with its own bathroom; a terrace is described as a possibility, not as an existing feature.
The property is awaiting Act 15, so construction is not yet complete. It includes an enclosed garage with a warm connection to the entrance hall and an additional parking space in the garden; according to the description, the complex is in Bliznatsi, with year-round asphalt access to Varna.
Approximate location
The exact address hasn't been published by the seller — the map shows the neighbourhood.
Pros and cons
AI summary- private garden
- garage with warm connection
- three bedrooms
- gated complex
- awaiting Act 15
Details
- Area
- 215 m²
- Land Area
- 555 m²
- Construction
- Brick
- Year
- 2027
- Category
- Residential
- Bathrooms
- 3
Similar properties nearby
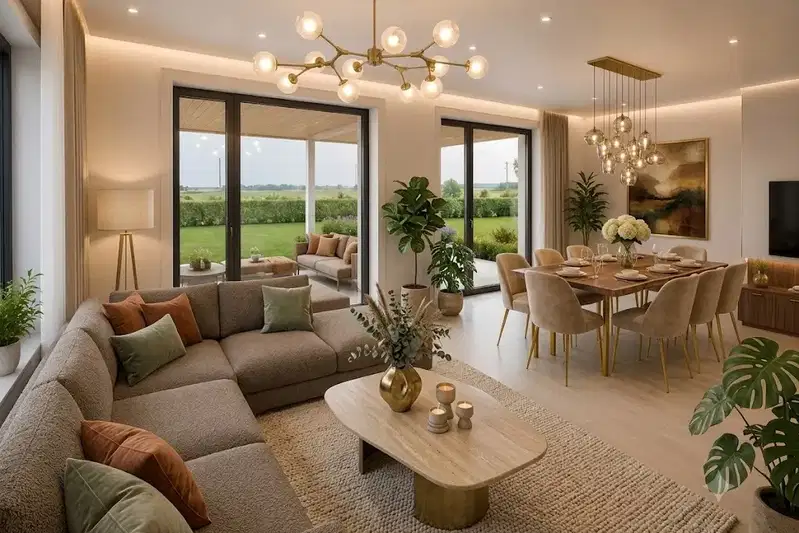
Two-storey house with 4 bedrooms in Bliznatsi village with panoramic view
€249,900€1,343/m²
78 days on the marketno price change

4-room house in Bliznatsi village, Varna region, brick construction
€129,900€499/m²
196 days on the market−€5,100 since the first price

One-storey house with 3 rooms in Bliznatsi village, Varna region
€169,900€1,699/m²
201 days on the marketno price change
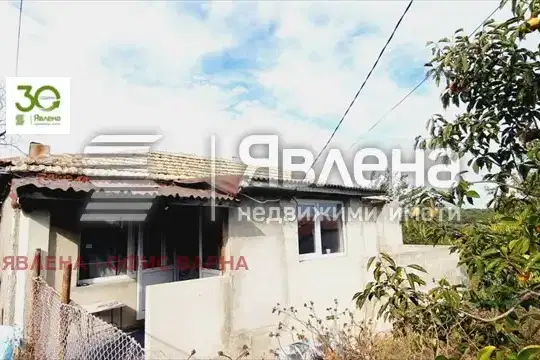
Two houses with a garden in the village of Bliznatsi near the sea
€186,000€1,075/m²
24 days on the marketno price change

Two-storey house with 11 bedrooms in Bliznatsi village, Varna with pool
€350,000€578/m²
316 days on the market−€75,000 since the first price2 sellers

One-storey house with 3 rooms in Bliznatsi village, Varna region
€160,000€1,600/m²
345 days on the marketno price change

House with yard in Goren Bliznak village, Varna region
€133,000€1,330/m²
228 days on the marketno price change

Two-storey house with 3 rooms in Bliznatsi village with parking spaces
€215,000€1,679/m²
448 days on the market+€17,000 since the first price2 sellers