
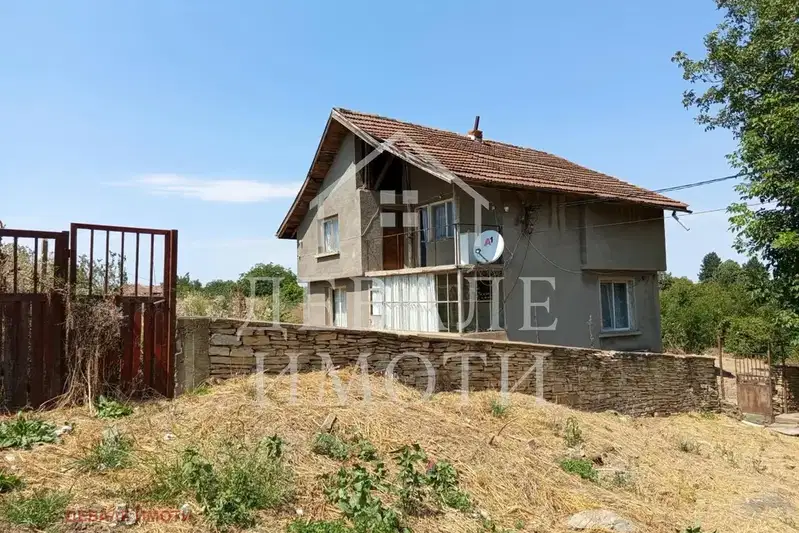
5-room house with garage in Bistrentsi village, Ruse region
€55,000€286/m²
Published: 9 October 2025 · Updated: 14 November 2026
Property file
On the market for
404 days
first seen on 9 October 2025
Price changes
−€5,000
−8.3% · 4 adjustments
Market assessment
no data
Price history
Every price from this property’s listings.
Property history
Price cut by €20,000from €75,000 to €55,000
Price raised by€10,000from €65,000 to €75,000
Price raised by€15,000from €50,000 to €65,000
Price cut by €10,000from €60,000 to €50,000
First seen€60,000
Property analysis
AI summary
The house is located in Bistrentsi village, Ruse region, in a central and well-connected area.
The layout includes two floors with a total living area of 192 sq m, with the ground floor containing an entrance hall, dining room with kitchenette, bathroom with toilet, and two rooms, while the second floor has three rooms, a sanitary facility, and a covered terrace. There is a separate room with its own entrance, suitable for storage or a summer kitchen.
The construction is brick with stone foundations and 55 cm thick exterior walls. The house has PVC windows and a monolithic garage with a workshop (47 sq m), which requires interior renovation. On the 1520 sq m yard there are fruit trees and vines, as well as an agricultural building of 200 sq m for various farming needs.
A kidney-shaped pool is under construction on the property and is currently at rough build stage. The location offers opportunities for agriculture and animal husbandry close to nature.
The property is suitable for those seeking a spacious home with an agricultural focus and potential for additional investment.
The asking price has fallen by €5,000 (8.3%) since it was first listed.
Approximate location
The exact address hasn't been published by the seller — the map shows the neighbourhood.
Pros and cons
AI summary- functional layout
- large yard
- garage with workshop
- PVC windows
- needs renovation
- pool at rough build stage
Layout
- entrance hall
- dining room
- kitchenette
- room
- room
- terrace
- corridor
- room
- room
Amenities
- With Parking
- Barter
- Internet Connection
Details
- Area
- 192 m²
- Land Area
- 1,520 m²
- Construction
- Brick
- Year
- 1960
- Category
- Residential
- Bathrooms
- 2
- Furnishing
- Yes
Similar properties nearby
Two-storey house with 4 rooms and garage in Bistrentsi village, Ruse region
€25,500€212/m²
101 days on the marketno price change

One-story house with 2 bedrooms in Bistrentsi village, Ruse
€25,900€259/m²
165 days on the market−€2,000 since the first price

4-room house in Bistrentsi village, Ruse region with large yard
€8,000€133/m²
166 days on the market−€800 since the first price

House with 6 rooms and garage in Bistrentsi village, Ruse region
€25,000€138/m²
160 days on the market−€3,500 since the first price

Two-storey house with 4 rooms in Bistrentsi village, Ruse region
€30,000€200/m²
138 days on the marketno price change

House with 2 rooms in Bistrentsi village, Ruse region, in need of renovation
On request
438 days on the marketno price change