
One-storey house with garage in Benkovski village, Varna region
€232,400€1,367/m²
Published: 9 April 2026 · Updated: 5 November 2026
Property file
On the market for
222 days
first seen on 9 April 2026
Price changes
no change
Market assessment
−3%
below the typical price
Listed 3 times by one seller
On the market for 222 days — counted from the earliest listing; reposting does not reset it.
| Seller | Listed | Price | Difference |
|---|---|---|---|
| BILDING BOKS | 9 April 2026 | €232,400 | lowest |
| BILDING BOKS | 17 August 2026 | €234,300 | +€1,900 |
| BILDING BOKS | 4 August 2026 | €239,900 | +€7,500 |
Property history
First seenBILDING BOKS · €232,400
Property analysis
AI summary
The house is located in Benkovski village, Varna region, about 16 km from Varna city, in the gated complex Harmony Living.
The layout includes a living room with kitchenette, three bedrooms, two bathrooms, a laundry room, garage, and a veranda of 20 sq m. The interior space is functional and provides conveniences for family use.
The building is brick, built in 2026, with high energy class A and the possibility to install solar panels and smart systems. The complex has access control and an automatic irrigation system.
The location offers tranquility and proximity to nature, while also having access to a kindergarten, supermarket, and bus stop about 800 m away.
The property is suitable for people seeking comfort close to the urban environment with the possibility of a private yard and greenery.
This property is advertised in 3 offers, all from the same agency. It has been listed for 222 days.
Approximate location
The exact address hasn't been published by the seller — the map shows the neighbourhood.
Pros and cons
AI summary- functional layout
- high energy class A
- garage and parking space
- access control
We didn't find any significant drawbacks in the listing. This doesn't replace an in-person viewing.
Layout
- living room with kitchenette - 42.56 sq m
- veranda - 20 sq m
- master bedroom - 16.32 sq m
- second bedroom - 12.90 sq m
- third bedroom - 12.90 sq m
- shared bathroom - 3.55 sq m
- laundry room - 2 sq m
- garage - 19.8 sq m
- technical room - 5.94 sq m
Details
- Area
- 170 m²
- Land Area
- 680 m²
- Floor
- 0 / 1
- Construction
- Brick
- Year
- 2026
- Category
- Residential
- Bathrooms
- 2
Similar properties nearby
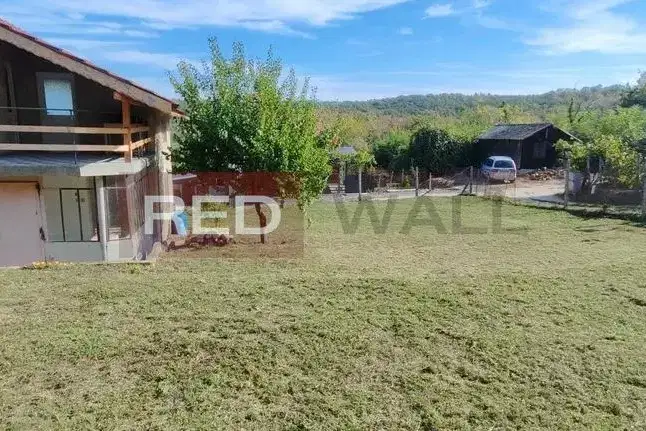
House in Benkovski
€73,000€1,042/m²
39 days on the marketno price change
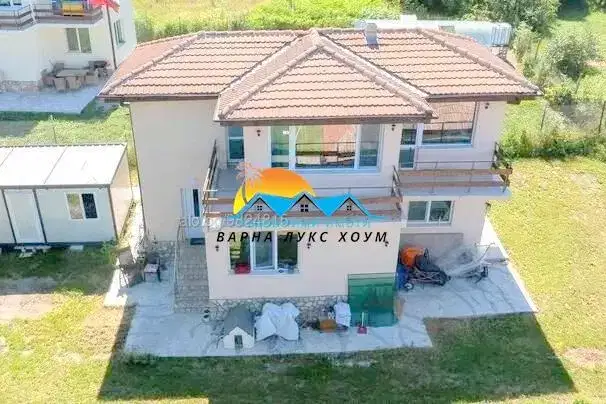
Three-storey house with a garden and terraces in Benkovski village
€200,000€1,769/m²
first seen todayno price change
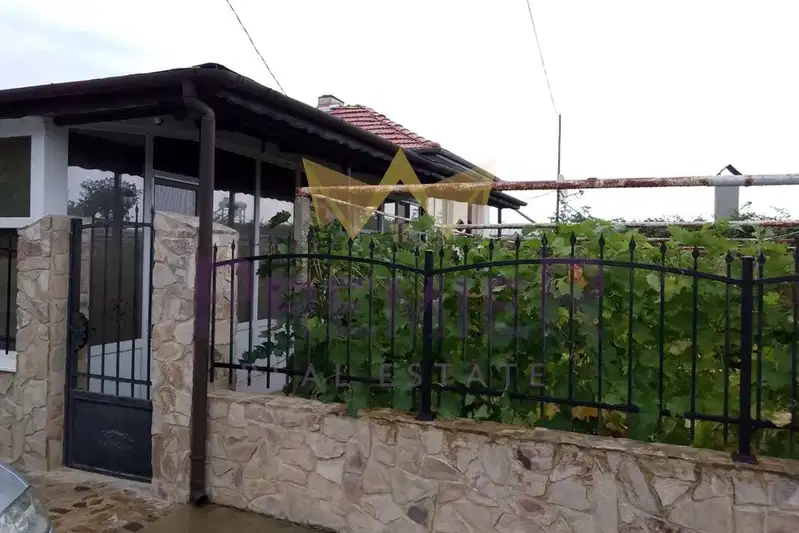
Two-storey house with 3 bedrooms in Benkovski village, Varna region
€189,999€1,266/m²
375 days on the market−€50,001 since the first price
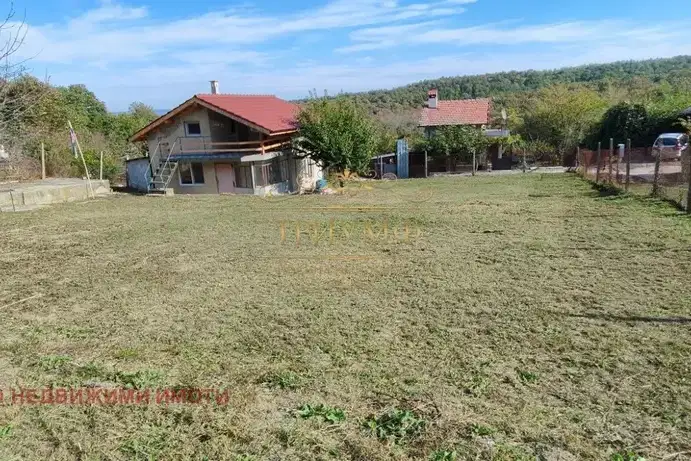
House in Benkovski
€69,999€1,999/m²
43 days on the marketno price change2 sellers
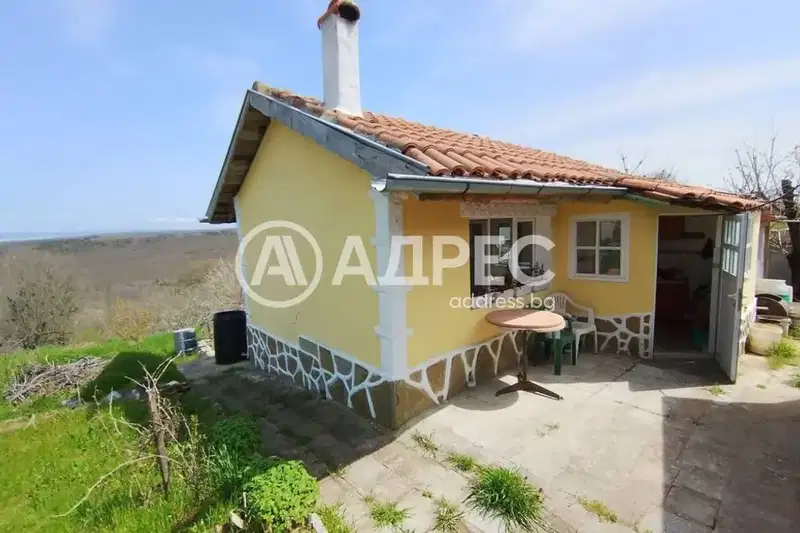
House 35 sq m in Benkovski village with panoramic view
€75,000€2,142/m²
200 days on the market−€5,000 since the first price

One-storey house with yard in Benkovski village, Varna region
€239,000€1,138/m²
166 days on the marketno price change
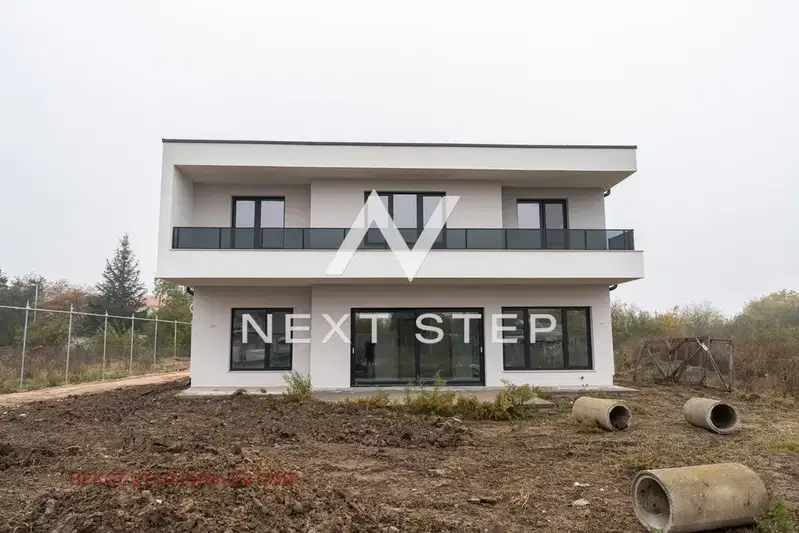
House in Benkovski
€290,000€1,414/m²
15 days on the marketno price change

Two-storey villa with 4 rooms in s. Benkovski, Varna region
€69,990€1,999/m²
165 days on the market−€4,010 since the first price