
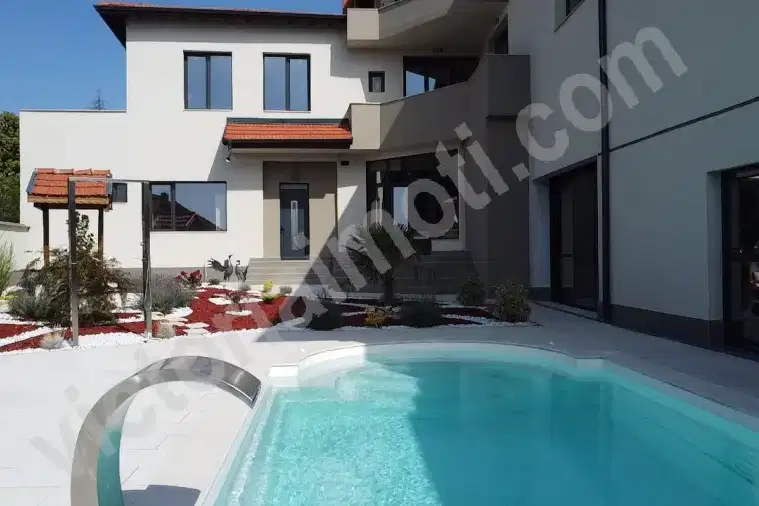
Spacious house with 4 bedrooms and yard in s. Belyakovets, Veliko Tarnovo
€310,000€596/m²
Published: 5 January 2026 · Updated: 13 November 2026
Property file
On the market for
317 days
first seen on 5 January 2026
Price changes
+€0
0% · 2 adjustments
Market assessment
−47%
below the typical price
Price history
Every price from this property’s listings.
Offered by 2 sellers, €81,400 apart
On the market for 317 days — counted from the earliest listing; reposting does not reset it.
| Seller | Listed | Price | Difference |
|---|---|---|---|
| SANI HOUMS | 5 January 2026 | €310,000 | lowest |
| DANI KONSULT-NI EOOD | 5 January 2026 | €391,400 | +€81,400 |
Property history
Price cut by €81,400from €391,400 to €310,000
Price raised by€81,400from €310,000 to €391,400
First seenDANI KONSULT-NI EOOD · €310,000
Property analysis
AI summary
The house is located in the village of Belyakovets, Veliko Tarnovo region, about 5 km from the city.
The layout includes two floors with a total area of 520 sq m, with the first floor divided into two levels featuring a living room, office, garage, and bedrooms, while the second floor has two bedrooms and a dining room with kitchenette.
The construction is brick with stone foundations, wooden frames, and solid wooden doors; there is a steam heating system and partially finished rooms.
The yard covers 990 sq m, enclosed by a stone fence and landscaped with fruit trees and greenery.
The property offers a functional layout and a suitable living environment close to nature but requires finishing works for full readiness for use.
This property is advertised in 2 offers from 2 different sellers. The gap between the cheapest and the dearest is €81,400. It has been listed for 317 days.
Approximate location
The exact address hasn't been published by the seller — the map shows the neighbourhood.
Pros and cons
AI summary- functional layout
- garage
- quality materials
- enclosed yard
- needs finishing works
Layout
- entrance hall
- living room
- kitchen area /55 sq m/
- bathroom
- toilet
- garage /35 sq.m/
- office
- room suitable for boiler room
- two bedrooms
- bathroom
- toilet
- storage room
- two bedrooms
- dining room
- kitchenette
Amenities
- With Parking
- Renovated
- Access Control
Details
- Area
- 520 m²
- Land Area
- 990 m²
- Construction
- Brick
- Category
- Residential
- Bathrooms
- 3
Similar properties nearby
Spacious 5-bedroom house in s. Belyakovets, Veliko Tarnovo
€970,000€1,492/m²
69 days on the marketno price change

4-room house in s. Belyakovets, Veliko Tarnovo region
€145,000€1,115/m²
319 days on the marketno price change

House with 3 bedrooms and garage in s. Belyakovets, Veliko Tarnovo
€391,400€752/m²
316 days on the marketno price change

House with 3 bedrooms and garage in s. Belyakovets, Veliko Tarnovo
€391,400€1,428/m²
318 days on the marketno price change

Two houses with yard in s. Belyakovets, Veliko Tarnovo region
€145,000€1,115/m²
343 days on the marketno price change

Two-storey house with large yard in s. Belyakovets, Veliko Tarnovo region
€117,000€900/m²
164 days on the marketno price change

Two-storey house with 4 bedrooms in s. Belyakovets, Veliko Tarnovo
€250,000€1,000/m²
681 days on the market−€30,000 since the first price2 sellers

House with 2 bedrooms and large veranda in s. Belyakovets, Veliko Tarnovo region
€145,000€1,450/m²
318 days on the marketno price change