
Spacious house with tavern and terrace in Beli Iskar village
€370,000€596/m²
Published: 4 July 2024 · Updated: 2 September 2026
Property file
On the market for
866 days
first seen on 4 July 2024
Price changes
no change
Market assessment
−4%
below the typical price
Property history
First seenBALGERIAN PROPERTIS · €370,000
Property analysis
AI summary
House on three floors, located in Beli Iskar village, Sofia region.
The layout includes a restaurant-tavern on the ground floor, living room, kitchen and bedrooms on the first and second floors, as well as a panoramic terrace with a view of Rila.
The construction is brick with concrete and thermal insulation, slab floors, PVC windows, without plaster and screed on the walls. Heating is electric and fireplace with gas option.
The location is close to Borovets ski resort, 8 km from Samokov and 70 km from Sofia, in a village with basic amenities such as shops, school and café.
The property is suitable for people seeking a spacious home close to nature with potential for business or family use.
Approximate location
The exact address hasn't been published by the seller — the map shows the neighbourhood.
Pros and cons
AI summary- functional layout
- southwest aspect
- panoramic terrace
- close to mountain
- no plaster or screed
- electric heating
Layout
- tavern
- kitchen
- bedroom
- bathroom
- toilet
- hallway
- living room
- storage
- bedroom
- bathroom
- toilet
- bedroom
- bathroom
Details
- Area
- 620 m²
- Land Area
- 599 m²
- Floor
- 3 / 3
- Construction
- Brick
- Category
- Residential
- Bathrooms
- 5
Similar properties nearby
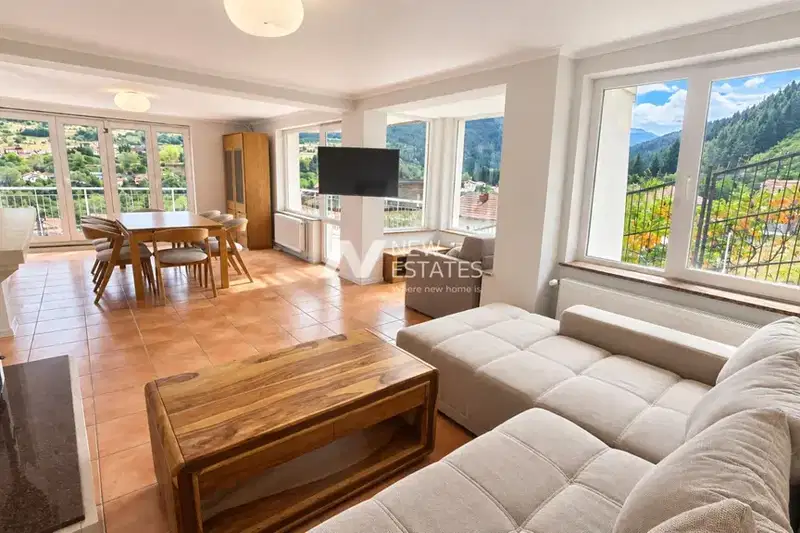
Spacious house with 5 bedrooms and panoramic terrace in s. Beli Iskar
€444,000€1,240/m²
69 days on the marketno price change
Chalet-type villa with large yard in Beli Iskar village, Sofia region
€550,000€546/m²
153 days on the marketno price change
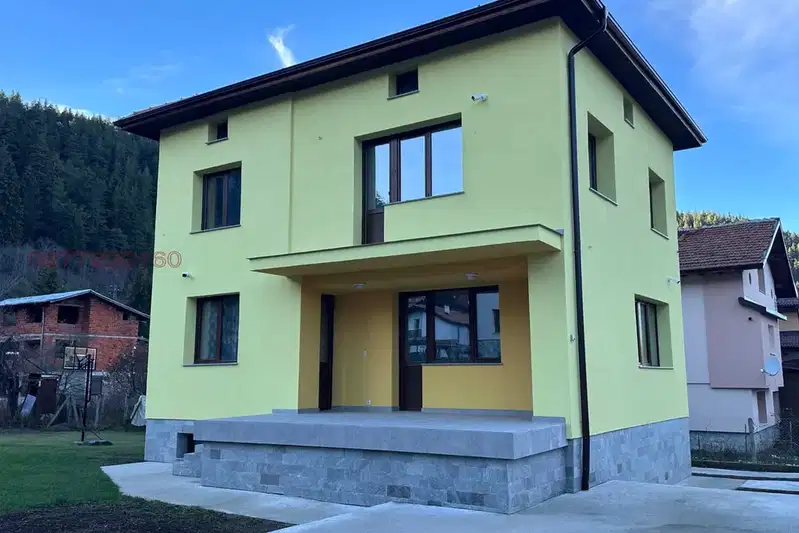
House in Beli Iskar
€329,000€1,405/m²
260 days on the market−€20,000 since the first price

Two-storey house with 3 bedrooms in Beli Iskar village, near Rila
€399,995€1,379/m²
984 days on the marketno price change
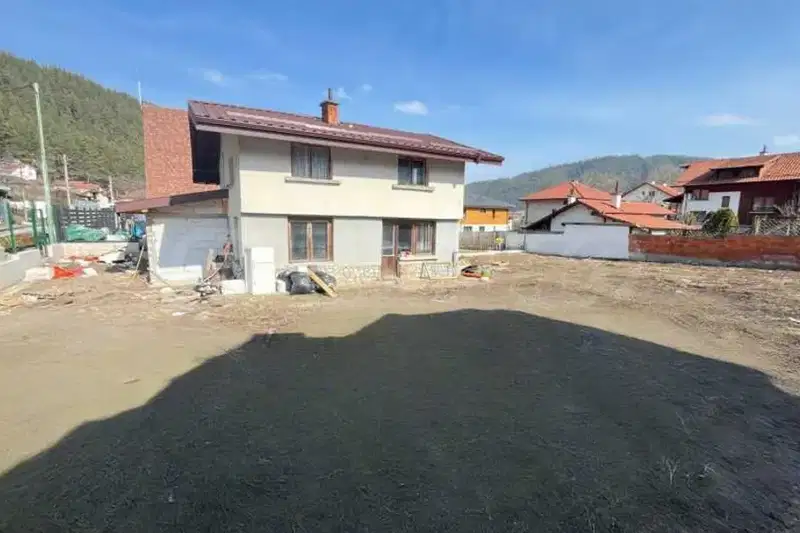
House with 2 bedrooms in Beli Iskar village with mountain view
€125,000€3,048/m²
260 days on the market−€20,000 since the first price