−15% below market
median 1,580 €/m² for comparable properties
375,000 € 1,339 €/m²
No yield data
Appears once there's enough market data
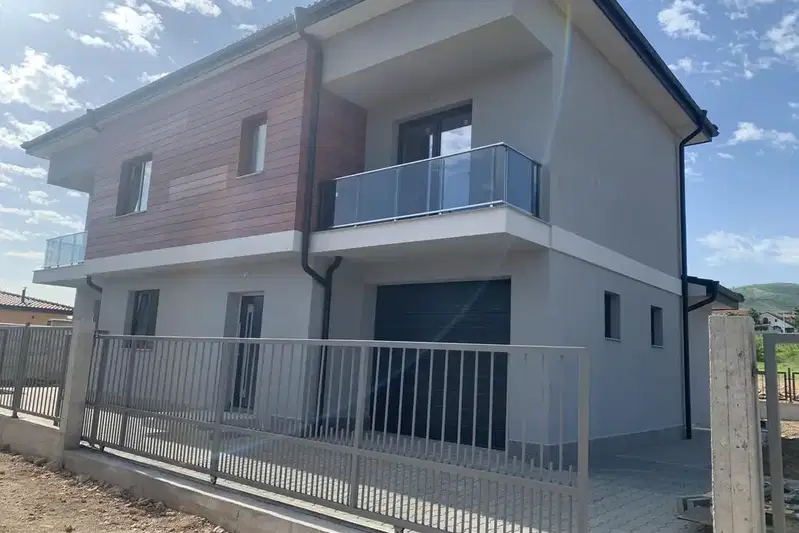
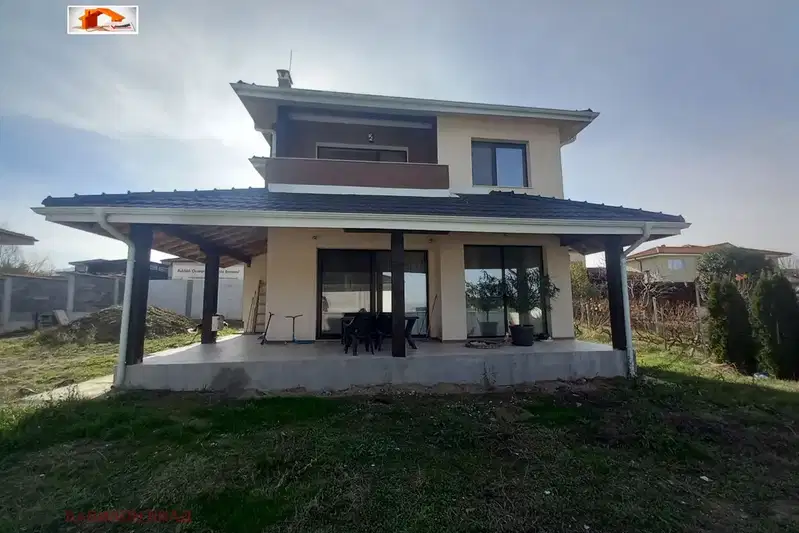
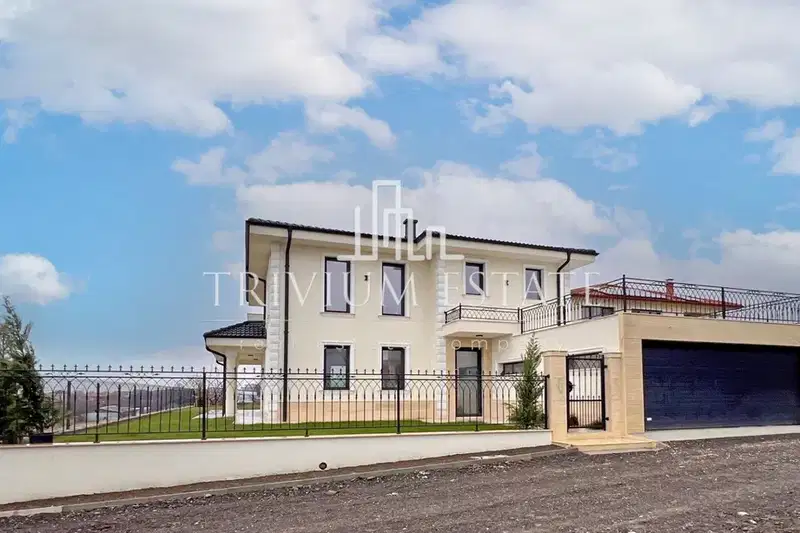
House with a total built-up area of 550 sq m, located in Belaštica village, Plovdiv region. The property was built in 2010 and offers a large plot between 1.5 and 3 decares.
The layout includes two levels: the ground floor features a living room, kitchen with dining area, guest bedroom, laundry room, and a glazed veranda of about 60 sq m; the second floor contains three bedrooms, an office, a gym, and a walk-in closet.
The building is constructed with quality materials – reinforced concrete structure, thermal insulation with 20 cm wool, and triple-glazed Salamander windows. Heating is combined – pellets and air conditioning via chillers. The property includes two large garages and an additional garage if the larger plot is chosen.
The location is quiet and secluded, with asphalt access and established utilities (water, electricity, fiber optics). The surroundings feature well-maintained landscaping with coniferous and deciduous trees providing a natural fence and comfort during summer.
The property is suitable for family use or as a representative residence combining functionality and comfort in a peaceful area.
We didn't find any significant drawbacks in the listing. This doesn't replace an in-person viewing.
The exact address hasn't been published by the seller — the map shows the neighbourhood.
median 1,580 €/m² for comparable properties
No yield data
Appears once there's enough market data
median 1,580 €/m² for comparable properties
No yield data
Appears once there's enough market data
median 1,580 €/m² for comparable properties
No yield data
Appears once there's enough market data
median 1,580 €/m² for comparable properties
No yield data
Appears once there's enough market data
median 1,580 €/m² for comparable properties
No yield data
Appears once there's enough market data
median 1,580 €/m² for comparable properties
No yield data
Appears once there's enough market data
median 1,580 €/m² for comparable properties
No yield data
Appears once there's enough market data
median 1,580 €/m² for comparable properties
No yield data
Appears once there's enough market data