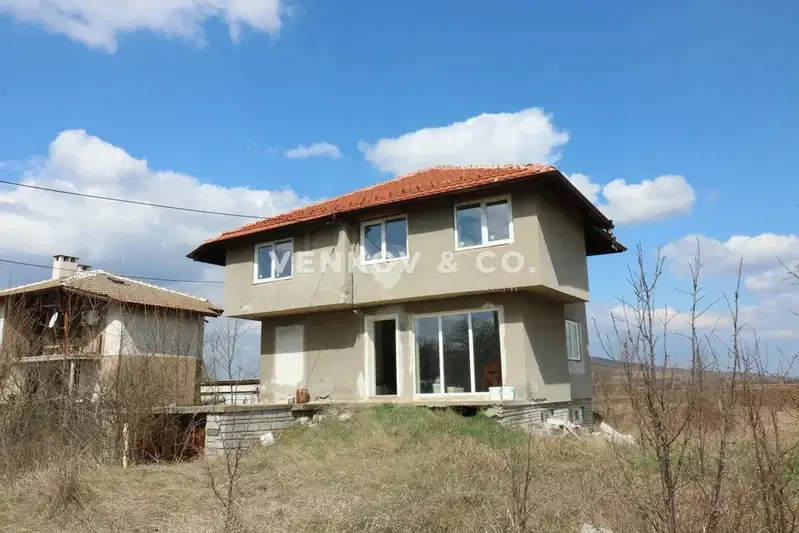
House with 5 rooms and garage in Belanitsa village, Pernik region
€69,000€410/m²
Published: 21 January 2026 · Updated: 25 February 2026
Property file
On the market for
301 days
first seen on 21 January 2026
Price changes
no change
Market assessment
no data
Property history
First seenIMOTI MIHAYLOV · €69,000
Property analysis
AI summary
House with a total area of 168 sq m, located in Belanitsa village, Pernik region. The property is on three floors with an additional attic and a separate garage of 20 sq m.
The layout includes a workshop and a tavern on the first floor, a large living room with a separate kitchen and two terraces on the second, as well as three separate bedrooms with a bathroom and two terraces on the third. The attic has a variable height up to 2.80 m.
The construction is solid, built with bricks in 1985-86, with the building being stable but requiring renovation. There is an electricity connection and permanent water supply via a hydrophore pump.
The property is located in an ecologically clean area, about 38 km from Sofia and close to Pchelina dam, neighboring other well-maintained houses.
It is suitable for people looking for a property close to nature with the possibility of adaptation according to their needs.
Approximate location
The exact address hasn't been published by the seller — the map shows the neighbourhood.
Pros and cons
AI summary- solid construction
- garage
- two terraces per floor
- ecologically clean area
- needs renovation
- old construction
Layout
- bezisten
- workshop
- tavern
- sanitary unit
- corridor
- living room
- kitchen
- terrace
- terrace
- bedroom
- bedroom
- bedroom
- bathroom
- corridor
- terrace
- terrace
Amenities
- With Parking
Details
- Area
- 168 m²
- Land Area
- 623 m²
- Construction
- Brick
- Year
- 1980
- Category
- Residential
- Bathrooms
- 2