
Villa with 2 rooms and yard in Batuliya village, Sofia region
€14,827€593/m²
Published: 5 January 2026 · Updated: 3 September 2026
Property file
On the market for
316 days
first seen on 5 January 2026
Price changes
no change
Market assessment
−5%
below the typical price
Property history
First seenDRIYM HAUS TIYM RIAL ESTEYT · €14,827
Property analysis
AI summary
Villa with yard in Batuliya village, Sofia region, located in a villa zone. The property is single-storey with an attic and a built-up area of 22 sq m on a 1 decare plot.
The layout includes two rooms on the ground floor, an outdoor toilet, and both an external and internal tap. Water supply is from rainwater or bottles, with the possibility of a borehole.
The house is wooden, built on a concrete pedestal, with a renovated roof and sealing made of bitumen tiles and cork boards. Replacement of windows and door is needed, as well as completion of the canopy.
Access to the property is via an unpaved road with ballast and gravel, with plans for asphalting. The surroundings offer tranquility and natural environment close to Batuliyski Monastery and a river.
The property is suitable for weekend relaxation in a mountain setting with basic amenities and potential for further equipment.
Approximate location
The exact address hasn't been published by the seller — the map shows the neighbourhood.
Pros and cons
AI summary- large yard
- renovated roof
- borehole possibility
- unpaved road access
- needed windows
- outdoor toilet
Layout
- room
- room
Amenities
- With Transition
- With Parking
Details
- Area
- 25 m²
- Land Area
- 1,060 m²
- Construction
- Wooden Frame
- Year
- 1998
- Category
- Residential
- Bathrooms
- 1
Similar properties nearby

House with yard in Batuliya village, Sofia region
€28,000€350/m²
344 days on the marketno price change

3-room house in Batuliya village, Sofia region with veranda and terrace
€145,000€1,208/m²
316 days on the marketno price change

Two-storey house with 3 rooms in Batuliya village, yard with river
€118,000€907/m²
344 days on the market−€20,000 since the first price
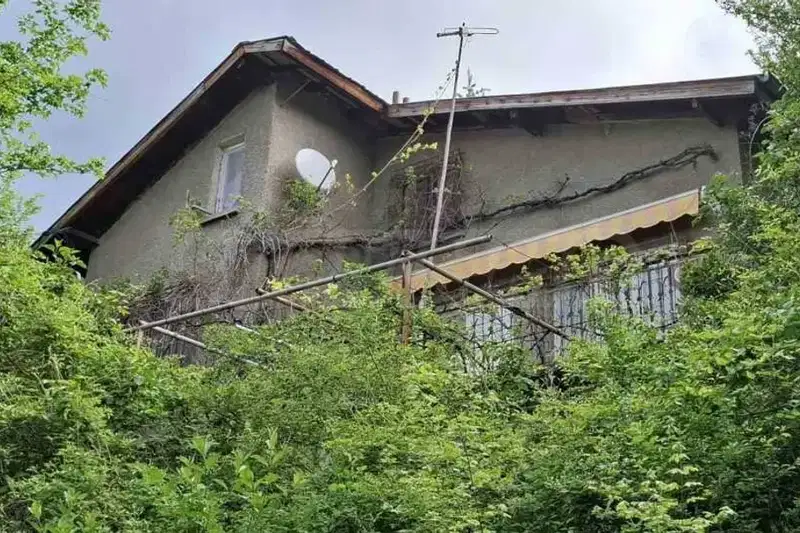
House in Batulia
€70,000€538/m²
404 days on the market+€8,000 since the first price
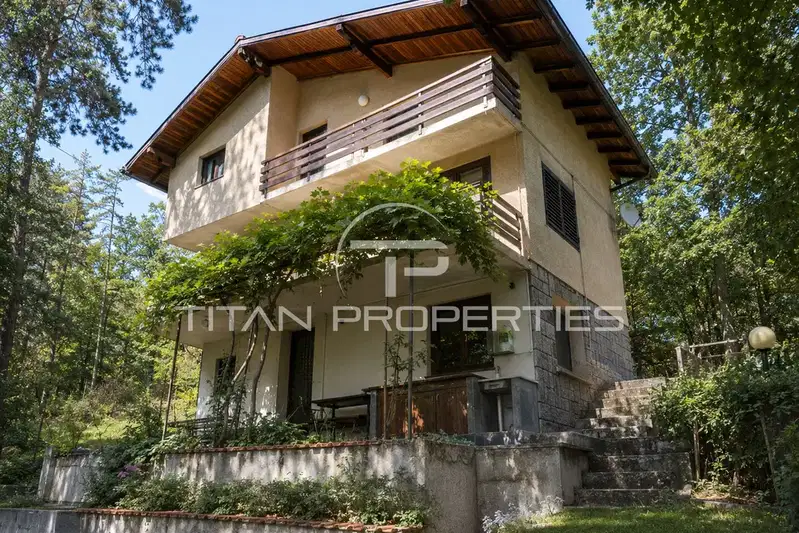
Three-storey house with pool in Batuliya village, Sofia region
€173,000€1,081/m²
106 days on the market+€15,520 since the first price

Villa with 2 rooms and terrace in Batuliya village, Sofia region
€25,900€740/m²
302 days on the marketno price change
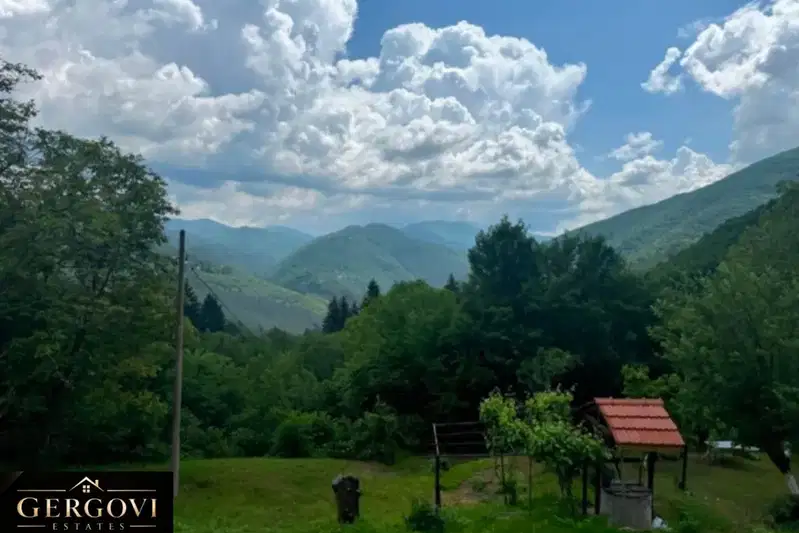
Three-storey house with panoramic views in Batuliya village
€77,000€574/m²
15 days on the marketno price change

House with panoramic views in Batuliya village, Sofia Province
On request
257 days on the marketno price change