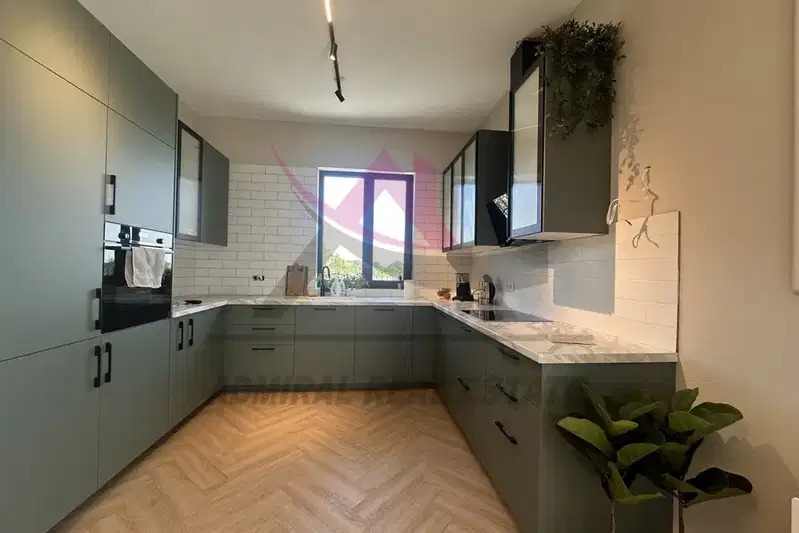
House with 3 bedrooms, veranda and double garage in Banovo
€1,600/mo€7.0/m²
Published: 17 November 2026 · Updated: 17 November 2026
Property file
On the market for
1 day
first seen on 17 November 2026
Price changes
no change
Market assessment
no data
Property history
First seenYAVLENA - OFIS VARNA · €1,600
Property analysis
AI summary
The house, with a floor area of 220 sq m, is located in Banovo, Varna Province. The layout includes a living room, dining area and kitchenette, as well as three bedrooms.
The main bedroom has an en-suite bathroom and walk-in wardrobe; there is also a second bathroom with a toilet. The entrance hall, utility room and laundry room provide separate areas for household tasks.
A winter garden and veranda with access to the yard are described as adjoining the living area. The yard is landscaped, and the double garage has direct access to the house.
The description states that the house is a new-build, with French windows and high-end finishes. No information is provided about the heating, specific materials or year of construction.
Approximate location
The exact address hasn't been published by the seller — the map shows the neighbourhood.
Pros and cons
AI summary- three bedrooms
- double garage
- landscaped yard
- veranda with access
We didn't find any significant drawbacks in the listing. This doesn't replace an in-person viewing.
Layout
- living room
- dining area
- kitchenette
- bedroom
- bedroom
- bedroom
- bathroom
- walk-in wardrobe
- bathroom
- toilet
- winter garden
- veranda
- garage
- garage
- entrance hall
- utility room
- laundry room
Amenities
- With Parking
Details
- Area
- 220 m²
- Land Area
- 500 m²
- Category
- Residential
- Bathrooms
- 2
- Furnishing
- Yes