
House with 5 bedrooms in Balkanzi village, Veliko Tarnovo region
€160,000€160/m²
Published: 8 May 2026 · Updated: 15 November 2026
Property file
On the market for
193 days
first seen on 8 May 2026
Price changes
no change
Market assessment
−45%
below the typical price
Property history
First seenIIV-KONSULT · €160,000
Property analysis
AI summary
The property is a solid brick house with three floors, located in Balkanzi village, Veliko Tarnovo region. The total built-up area is about 1000 sq m, and the plot covers 7200 sq m.
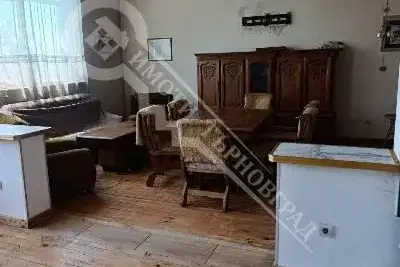
The layout includes two renovated floors with living rooms, dining rooms, kitchens, several bedrooms with en-suite bathrooms and sanitary facilities, as well as storage and utility rooms. The ground floor requires renovation.
The construction is brick, with PVC windows and wooden flooring on the renovated floors. The property features video surveillance, access control, and parking.
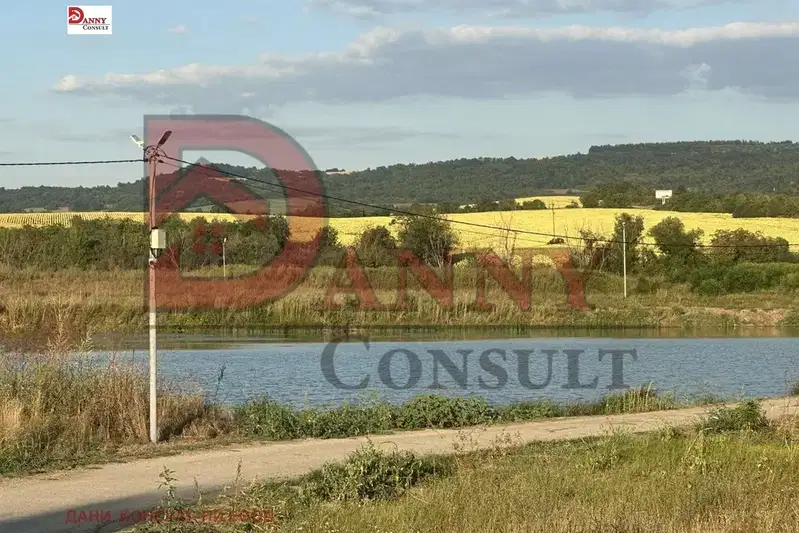
The location is in an ecologically clean area with semi-mountainous terrain, about 40 km from Veliko Tarnovo and close to the main Sofia-Varna road. The yard includes a barbecue area and a space for an outdoor pool.
The property offers opportunities for both residential use and business development in a peaceful natural environment.
Approximate location
The exact address hasn't been published by the seller — the map shows the neighbourhood.
Pros and cons
AI summary- functional layout
- large yard
- access control
- video surveillance
- needs renovation
- ground floor
Layout
- living room
- dining room
- kitchen
- salon
- bedroom
- bedroom
- bedroom
- bedroom
- bedroom
Amenities
- With Parking
- Access Control
Details
- Area
- 1,000 m²
- Land Area
- 7,200 m²
- Construction
- Brick
- Category
- Residential
- Bathrooms
- 5
- Furnishing
- Yes
Similar properties nearby

Renovated house with garage and yard in Balkanzi village, Veliko Tarnovo region
€180,000€1,800/m²
192 days on the marketno price change

House with 4 rooms and yard in Balkanzi village, Veliko Tarnovo region
€31,000€310/m²
315 days on the marketno price change
House with 2 bedrooms and yard in Balkanzi village, Veliko Tarnovo region
€46,350€662/m²
101 days on the marketno price change

4-room house in Balkanzi village, Veliko Tarnovo region
€24,542€306/m²
344 days on the marketno price change

House with 2500 sq m yard in Balkanzi village, Veliko Tarnovo region
€6,700€111/m²
313 days on the marketno price change
House in Balkantsi
€130,000€130/m²
46 days on the marketno price change

House with 2 rooms in Balkanzi village with panoramic view
€22,000€366/m²
137 days on the marketno price change

Old house with yard in Balkanzi village, Veliko Tarnovo region
€22,000€275/m²
162 days on the marketno price change