+18% above market
median 975 €/m² for comparable properties
158,000 € 1,153 €/m²
No yield data
Appears once there's enough market data
~59,000 € BELOW MARKET
good value
against the median for comparable properties
This house is priced about 59,000 € below the typical price (the median) for comparable properties — 867 €/m² against 975 €/m².
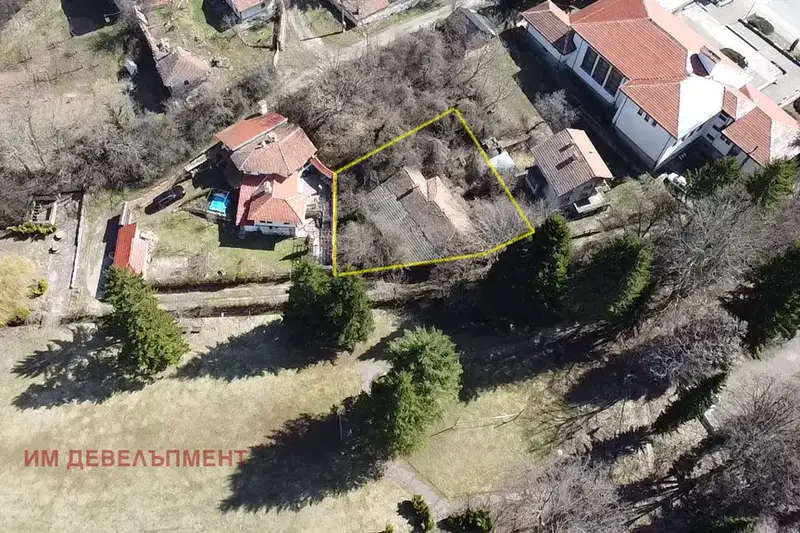
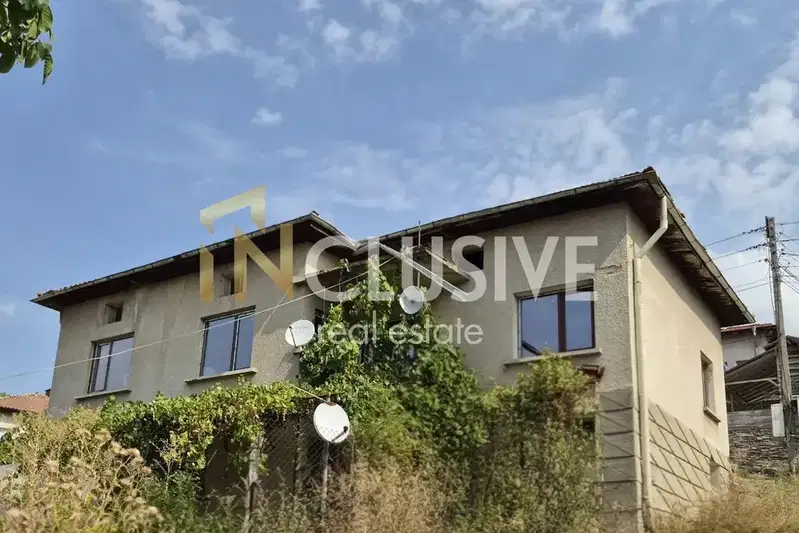
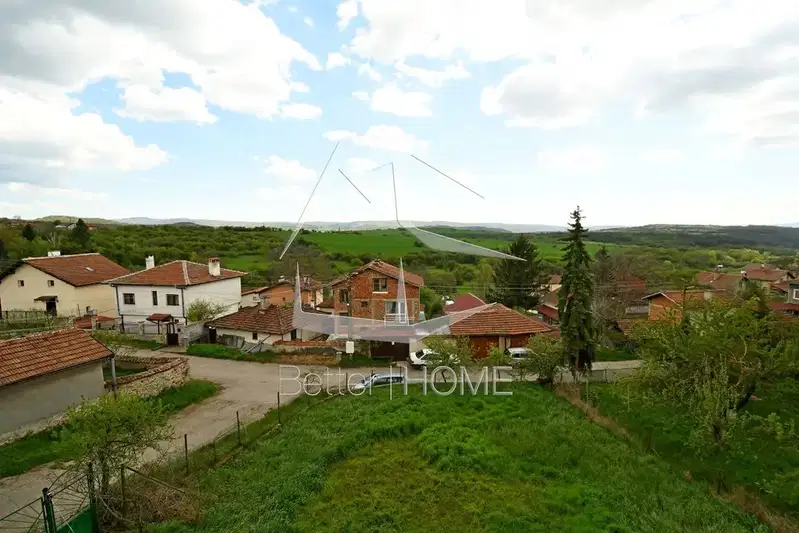
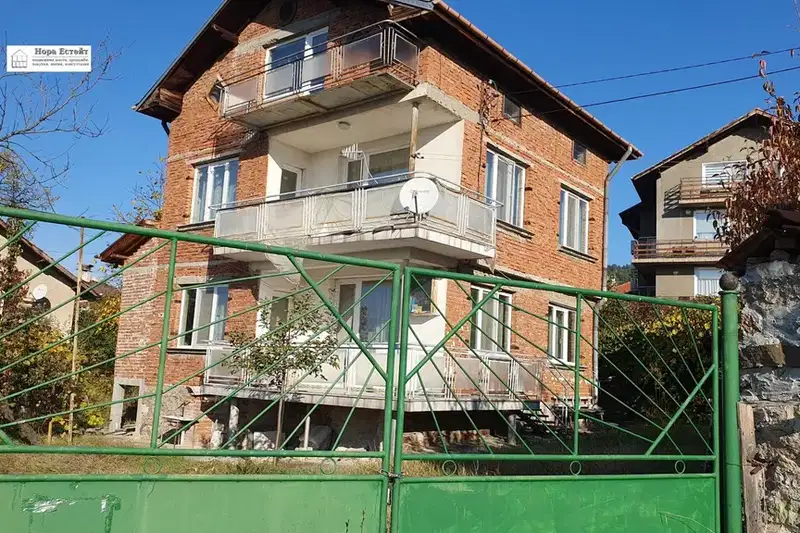
House with an area of 552 sq m, located in Baylovo village, Sofia region. The property was built in 2014 and offers a spacious yard of 1100 sq m.
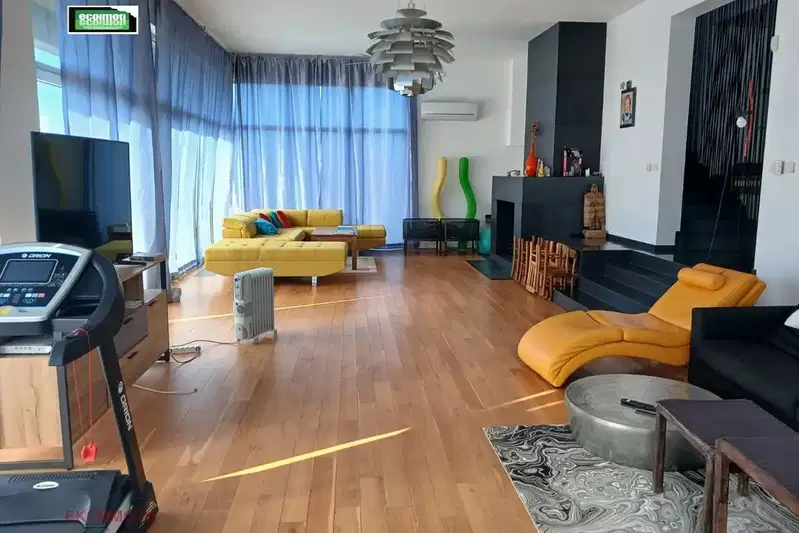
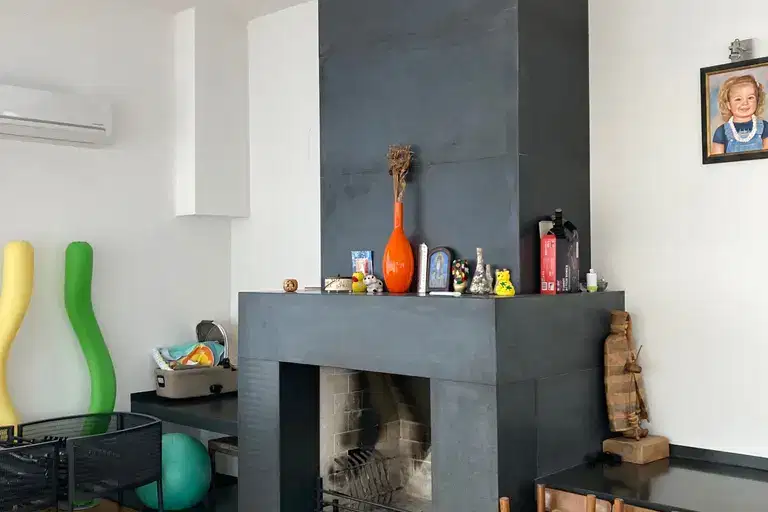
The layout includes three levels: first level with living room, kitchenette and dining area, second level with master bedroom, two children's rooms and terrace, and third level with large open space and terrace.
The construction is brick, with underfloor heating via Daikin heat pump system and air conditioning in all rooms, as well as solar panels for additional energy efficiency. The garage is located below the house level.
The property is situated in a quiet village with clean air and convenient access to Sofia, suitable for permanent residence or a holiday home in nature.
The house offers a functional layout and modern amenities, making it a suitable choice for families or people seeking space and comfort outside the city.
We didn't find any significant drawbacks in the listing. This doesn't replace an in-person viewing.
The exact address hasn't been published by the seller — the map shows the neighbourhood.
median 975 €/m² for comparable properties
No yield data
Appears once there's enough market data
median 975 €/m² for comparable properties
No yield data
Appears once there's enough market data
No yield data
Appears once there's enough market data
median 975 €/m² for comparable properties
No yield data
Appears once there's enough market data
median 975 €/m² for comparable properties
No yield data
Appears once there's enough market data
median 975 €/m² for comparable properties
No yield data
Appears once there's enough market data
median 975 €/m² for comparable properties
No yield data
Appears once there's enough market data